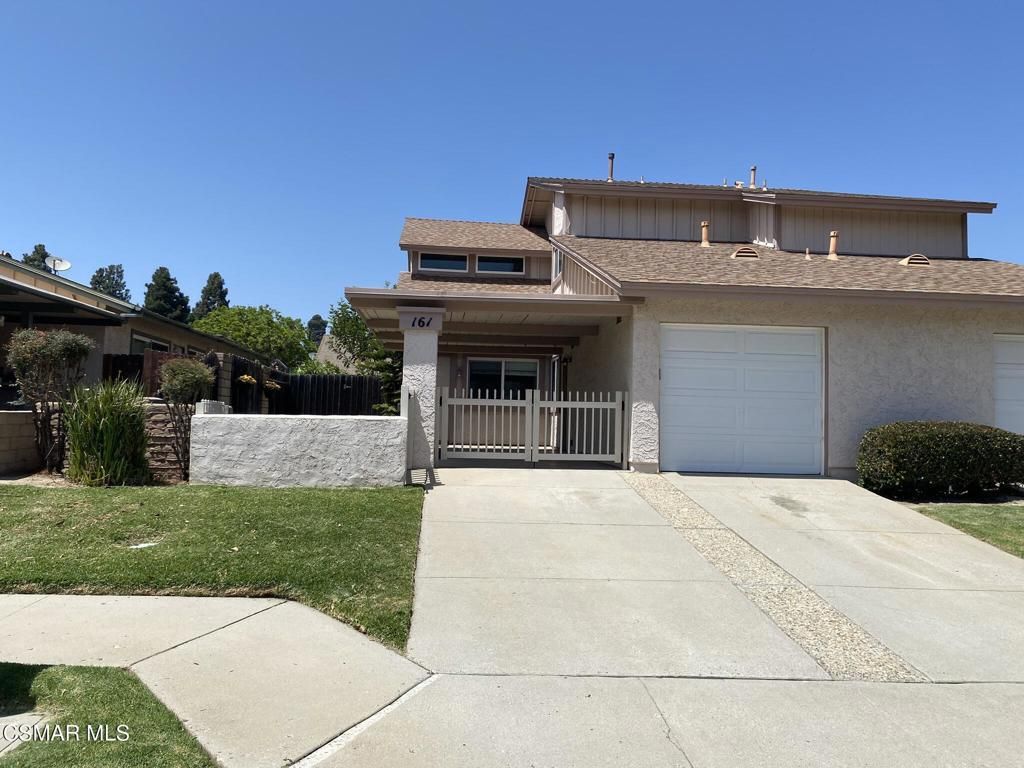

BEDS3
BATHS2 full
SQUARE FEET1,496
MLS#226003430
STATUSActive
PROPERTY TYPEResidential - Condominium
SUBDIVISIONLas Posas Greens - 219102
Listing Courtesy of:
Pinnacle Estate Properties, Inc.
Agency Phone: (805) 222-6000
Associate Name: The Dave Walter Team

Listing Shown by:
Farrell Smyth, Inc.
Agency Phone: 805-543-2172
Property Description
Welcome to this adorable 3-bedroom/2-bath townhouse! 1 bedroom and 1 bath downstairs, large primary suite upstairs, spacious light & bright living room with cathedral ceilings, luxury vinyl flooring, updated kitchen with Corian counters, white wood shaker style cabinets, stainless steel appliances, large dining area and walk in pantry! Bathrooms have updated vanities & wainscoting. Primary has large walk in closet. Sliders from living room and dining room lead to private fully fenced and landscaped backyard with raised flower bed and fire pit. One car garage and one car carport. The HOA covers; yearly termite inspection & treatment, exterior painting, common area landscaping, earthquake insurance.
Property Features
Property Type: Residential - Condominium
Cooling: CentralAir
Garage: 1
Heating: ForcedAir, NaturalGas
Home Style: Contemporary
Lot Size: 0.09 Acres
Stories: 2.0
Year Built: 1974
Amenities
CathedralCeilings
SeparateFormalDiningRoom
RecessedLighting
BedroomOnMainLevel
WalkInPantry
WalkInClosets
Feature Descriptions
Appliances: Dishwasher, Disposal, Refrigerator, RangeHood
Association Amenities: Clubhouse, Playground, PetsAllowed
Door Features: SlidingDoors
Exterior: Stucco
Fencing: Block, Wood
Flooring: Carpet, Wood
HOA Fee: 360/ Monthly
Laundry: InGarage
Lot: SprinklerSystem
Parcel#: 1570122055
Parking: Concrete, Carport, DoorSingle, Driveway, Garage
Parking Notes: Concrete, Carport, DoorSingle, Driveway, Garage
Patio/Porch: Concrete, Covered, Open, Patio
Security: CarbonMonoxideDetectors, SmokeDetectors
Window: DoublePaneWindows
Listed By / Shown By
Listed By
Agency Name: Pinnacle Estate Properties, Inc.
Agent Name: The Dave Walter Team
Agency Phone: (805) 222-6000
Shown By
Agency Title: Farrell Smyth, Inc.
Agency Phone: 805-543-2172
Estimate Your Payment
Estimated Payment
$ 2,001.20 per month $1,769.33 Principal & Interest $0.00 Property Tax (data not provided by mls) $231.88 Homeowner's Insurance
161 Green Glade Court | MLS# 226003430
This condo located at 161 Green Glade Court , Camarillo, CA 93010 is currently listed for sale with an asking price of $795,000. This property was built in 1974 and has 3 bedrooms and 2 full baths with 1496 sq. ft. Green Glade Court is located in the Las Posas Greens - 219102 subdivision. Search Las Posas Greens - 219102 real estate on www.farrellsmyth.com today.