
BEDS1
BATHS1 full
SQUARE FEET806
MLS#OC26141112
STATUSActive
PROPERTY TYPEResidential - Condominium
SUBDIVISIONBrio (BRIO)
SCHOOLIrvine Unified
Listing Courtesy of:
Real Broker
Agency Phone: 855-450-0442
Associate Name: Jamie Wilkinson

Listing Shown by:
Farrell Smyth, Inc.
Agency Phone: 805-543-2172
Property Description
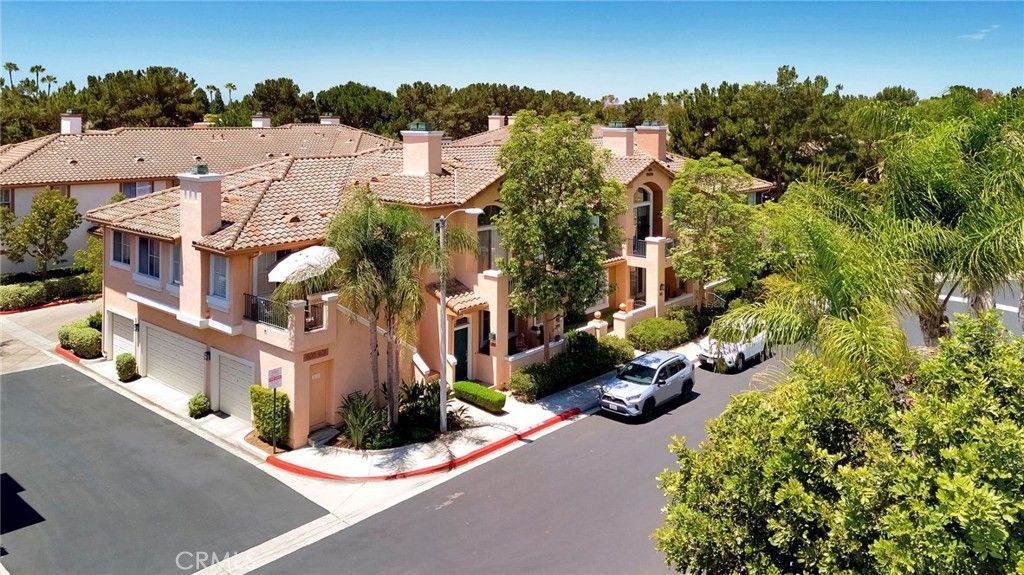
Welcome to 1602 Solvay Aisle, a charming ground-level residence in the highly desirable Brio community of Westpark. Offering the convenience of single-level living with no interior stairs, this inviting home is perfectly positioned directly across from the community pool, making it easy to enjoy resort-style amenities just steps from your front door. Inside, you'll find a warm and cozy interior filled with natural light, enhanced by timeless plantation shutters that add both elegance and privacy. The functional floor plan creates comfortable living spaces ideal for relaxing or entertaining, while the attached garage provides everyday convenience and additional storage. Beyond the home, enjoy an unbeatable Irvine lifestyle with close proximity to shopping centers, fitness clubs, popular restaurants, parks, and top-rated Irvine schools. Commuters will appreciate the easy access to major freeways and nearby business centers, making daily travel effortless. Whether you're a first-time buyer or downsizing, this beautifully situated Brio home offers comfort, convenience, and one of Westpark's most desirable locations.
Property Features
Property Type: Residential - Condominium
Cooling: CentralAir, Electric, EnergyStarQualifiedEquipment
Garage: 1 car attached
Heating: Combination, ForcedAir, HeatPump
Lot Size: 0.90 Acres
Stories: 1.0
Year Built: 1995
Amenities
TileCounters
PrimarySuite
WalkInClosets
Feature Descriptions
Appliances: Dishwasher, ExhaustFan, GasOven, GasRange, Microwave
Association Amenities: Clubhouse, Barbecue, PicnicArea, Playground, Pickleball, Pool, SpaHotTub, TennisCourts
Community Features: Curbs, Park, StormDrains, StreetLights, Suburban, Sidewalks, Pool
Days on Site: 21
Fencing: StuccoWall
Fireplace: FamilyRoom
Flooring: Carpet, Tile
HOA Fee: 317/ Monthly
Laundry: ElectricDryerHookup, GasDryerHookup, InGarage
Parcel#: 93935218
Parking: DirectAccess, DoorSingle, Garage, GarageFacesRear
Parking Notes: DirectAccess, DoorSingle, Garage, GarageFacesRear
Patio/Porch: Covered, Patio, Porch
Pool: Community, Gunite, Heated, InGround, Association
Security: CarbonMonoxideDetectors, FireSprinklerSystem, SmokeDetectors
Sewer: PublicSewer
Spa: Association, Community, Gunite, Heated, InGround
Spa: Yes
Special View Info: ParkGreenbelt, Neighborhood, Pool
Swimming Pool: Yes
Units: 284
Utilities: CableAvailable, ElectricityAvailable, ElectricityConnected, NaturalGasAvailable, NaturalGasConnected, PhoneAvailable, SewerAvailable, SewerConnected, WaterAvailable, WaterConnected
Water: Public
Window: PlantationShutters
Local Schools
High School: Irvine
Middle School: Plaza Vista
Elementary School: Plaza Vista
School District: Irvine Unified
Listed By / Shown By
Listed By
Agency Name: Real Broker
Agent Name: Jamie Wilkinson
Agency Phone: 855-450-0442
Shown By
Agency Title: Farrell Smyth, Inc.
Agency Phone: 805-543-2172
Estimate Your Payment
Estimated Payment
$ 1,573.27 per month $1,390.98 Principal & Interest $0.00 Property Tax (data not provided by mls) $182.29 Homeowner's Insurance
1602 Solvay Aisle | MLS# OC26141112
This condo located at 1602 Solvay Aisle, Irvine, CA 92606 is currently listed for sale with an asking price of $625,000. This property was built in 1995 and has 1 bedrooms and 1 full baths with 806 sq. ft. Solvay Aisle is located in the Brio (BRIO) subdivision within the Irvine Unified school district. Search Brio (BRIO) real estate on www.farrellsmyth.com today.