
BEDS5
BATHS4 full 1 partial
SQUARE FEET3,330
MLS#OC26194596
STATUSActive
PROPERTY TYPEResidential - Single Family
SCHOOLLowell Joint Unified
Listing Courtesy of:
The New Home Company
Agency Phone: 949-382-7800
Associate Name: Kyle DeMartino

Listing Shown by:
Farrell Smyth, Inc.
Agency Phone: 805-543-2172
Property Description
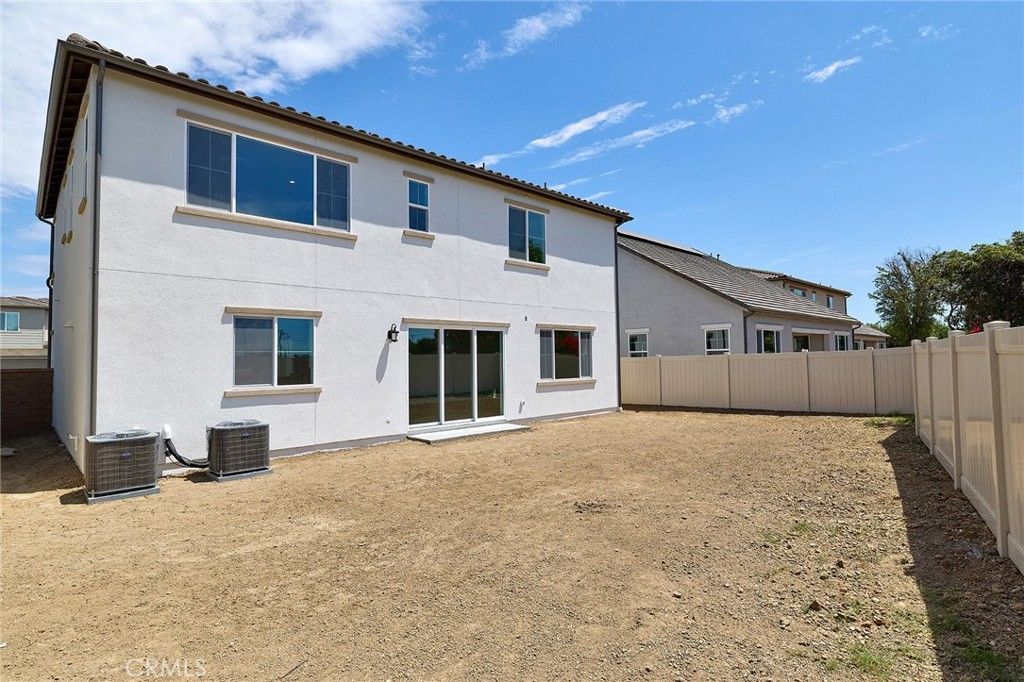
NO MELLO ROOS, NEW CONSTRUCTION SINGLE FAMILY RESIDENCE, OWNED SOLAR. Low HOA dues for this cul-de-sac location on a single loaded street within established neighborhood offering desirable schools. Versatile and expansive floorplan features main floor Guest Suite potential, Flex/Den, flowing Great Room/Kitchen/Dining areas, walk-in pantry. Upstairs offers a spacious Primary Retreat, secondary Beds/Baths, Loft, and Laundry Room. Lot at mouth of interior cul-de-sac, upgrades include GE Café Series SS appliances w/ refrigerator, washer & dryer, Quartz countertops, kitchen island pendant lighting, LVP and tile flooring. Proximity to LA and OC commuter routes. Only a handful of OPPORTUNITIES remain. MOVE IN NOW, builder closing costs and finance rates available.
Property Features
Property Type: Residential - Single Family
Cooling: Dual
Garage: 2 car attached
Lot Size: 0.14 Acres
Roof Type: Tile
Stories: 2.0
Year Built: 2026
Amenities
Eat-in Kitchen
Open Floorplan
Quartz Counters
Bedroom on Main Level
Loft
Primary Suite
Walk-In Pantry
Rain Gutters
Feature Descriptions
Appliances: Dishwasher, Electric Cooktop, Electric Oven, Electric Range, Disposal, Microwave, Refrigerator, Dryer, Washer
Association Amenities: Picnic Area
Community Features: Gutter(s), Storm Drain(s), Street Lights, Sidewalks
Days on Site: 13
Door Features: Sliding Doors
Exterior: Stucco
Fencing: Vinyl
Fireplace: None
Flooring: Carpet, Vinyl
HOA Fee: 128/ Monthly
Laundry: Washer Hookup, Inside
Lot: Cul-De-Sac, Front Yard, Level, Yard
Parking: Direct Access, Door-Single, Driveway, Garage Faces Front, Garage, Paved, On Street
Parking Notes: Direct Access, Door-Single, Driveway, Garage Faces Fr
Patio/Porch: Front Porch, Porch
Security: Smoke Detector(s)
Sewer: Public Sewer
Spa: None
Units: 29
Utilities: Cable Available, Electricity Connected, Natural Gas Not Available, Sewer Connected, Water Connected
Water: Public
Window: Double Pane Windows, Low-Emissivity Windows, Screens
Local Schools
High School: La Habra
Middle School: Rancho Starbuck
Elementary School: Meadow Green
School District: Lowell Joint Unified
Listed By / Shown By
Listed By
Agency Name: The New Home Company
Agent Name: Kyle DeMartino
Agency Phone: 949-382-7800
Shown By
Agency Title: Farrell Smyth, Inc.
Agency Phone: 805-543-2172
Estimate Your Payment
Estimated Payment
$ 4,256.62 per month $3,763.41 Principal & Interest $0.00 Property Tax (data not provided by mls) $493.21 Homeowner's Insurance
16017 Willows Court | MLS# OC26194596
This single family home located at 16017 Willows Court, Whittier, CA 90604 is currently listed for sale with an asking price of $1,690,990. This property was built in 2026 and has 5 bedrooms and 4 full and 1 partial baths with 3330 sq. ft. Willows Court is located within the Lowell Joint Unified school district. Search Whittier real estate on www.farrellsmyth.com today.