
BEDS2
BATHS2 full
SQUARE FEET1,563
MLS#IV26151304
STATUSActive
PROPERTY TYPEResidential - Single Family
SUBDIVISIONRosa at Altis
SCHOOLBeaumont
Listing Courtesy of:
TRI POINTE HOMES HOLDINGS, INC.
Agency Phone: 951-496-8343
Associate Name: NYLA STERLING

Listing Shown by:
Farrell Smyth, Inc.
Agency Phone: 805-543-2172
Property Description
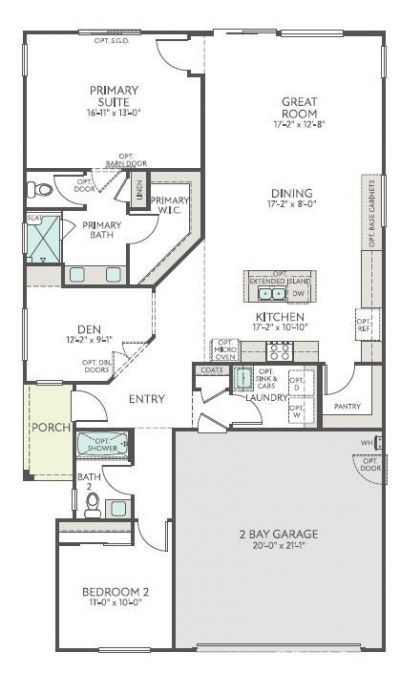
MOVE-IN READY! Enjoy all the luxuries Plan 2 at Rosa has to offer. From the roomy Den and spacious Great Room, to the adjacent Primary Suite and conveniently placed Laundry Room. The upfront Bedroom 2 also allows the space and privacy needed for guests and family staying for the weekend. Selected Features: Completed Backyard Landscaping Package, Fiberglass Large Shower at Primary Bath, Fiberglass Tub/Shower with Subway Pattern at Bath 2, Double Entry Doors at Den, Garage Service Door, BBQ Stub Out, GE 30 Free-Standing Gas Range Appliance Package with Microwave Hood in Stainless Steel, Shaker Cabinets in Alto, White Quartz Countertops, Upgraded Pull Handles in Satin Nickel, Upgraded Pull-Down Kitchen Faucet, LED Under Cabinet Lights At Kitchen Included Cabs, Ceco Hand Crafted Equal Bowl Stainless Steel Kitchen Sink, Ceiling Light Enhancement Common Areas LED Light Package, Flat Screen TV Electrical Plumbing in the Great Room, Upgraded Luxury Vinyl Plank in Common Areas, Bathrooms and Laundry, Carpet in Bedrooms and Den, 5,159 SF LOT
Property Features
Property Type: Residential - Single Family
Cooling: Central Air
Garage: 2 car attached
Lot Size: 0.12 Acres
Stories: 1.0
Year Built: 2026
Amenities
Quartz Counters
All Bedrooms Down
Walk-In Closet(s)
Feature Descriptions
Association Amenities: Billiard Room, Clubhouse, Pickleball, Pool, Spa/Hot Tub
Community Features: Hiking, Suburban, Gated
Days on Site: 10
Fireplace: None
HOA Fee: 332/ Monthly
Laundry: Inside, Laundry Room
Lot: Back Yard, Drip Irrigation/Bubblers, Front Yard, Sprinklers In Front
Parcel#: 408440003
Pool: Lap, Private, Association
Security: Gated Community
Sewer: Public Sewer
Spa: Association
Spa: Yes
Swimming Pool: Yes
Units: 1
Water: Public
Local Schools
School District: Beaumont
Listed By / Shown By
Listed By
Agency Name: TRI POINTE HOMES HOLDINGS, INC.
Agent Name: NYLA STERLING
Agency Phone: 951-496-8343
Shown By
Agency Title: Farrell Smyth, Inc.
Agency Phone: 805-543-2172
Estimate Your Payment
Estimated Payment
$ 1,130.24 per month $999.28 Principal & Interest $0.00 Property Tax (data not provided by mls) $130.96 Homeowner's Insurance
1594 Park Village Drive | MLS# IV26151304
This single family home located at 1594 Park Village Drive, Beaumont, CA 92223 is currently listed for sale with an asking price of $449,000. This property was built in 2026 and has 2 bedrooms and 2 full baths with 1563 sq. ft. Park Village Drive is located in the Rosa at Altis subdivision within the Beaumont school district. Search Rosa At Altis real estate on www.farrellsmyth.com today.