
BEDS2
BATHS2 full
SQUARE FEET1,563
MLS#IV26077794
STATUSActive
PROPERTY TYPEResidential - Single Family
SUBDIVISIONRosa at Altis
SCHOOLBeaumont
Listing Courtesy of:
TRI POINTE HOMES HOLDINGS, INC.
Agency Phone: 951-496-8343
Associate Name: NYLA STERLING

Listing Shown by:
Farrell Smyth, Inc.
Agency Phone: 805-543-2172
Property Description
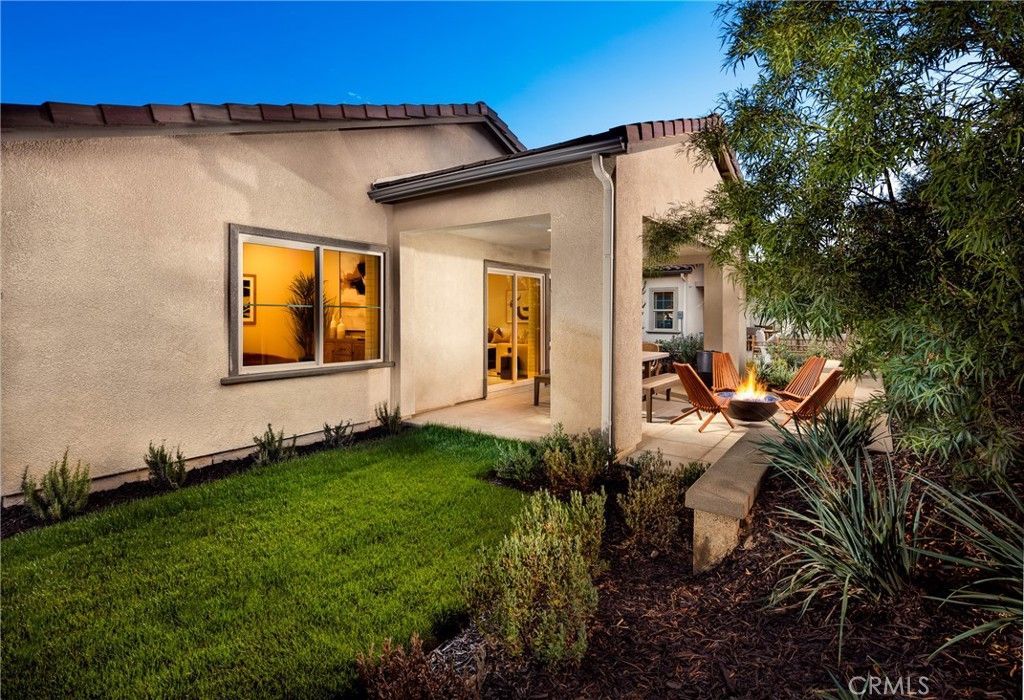
**Model Home with over $142K in Upgrades and professional Landscaping** Experience the comfort and versatility of Plan 2 at Rosa, featuring a spacious den, an open-concept great room, and a thoughtfully positioned primary suite with a conveniently located laundry room. Bedroom 2 is situated near the front of the home, offering added privacy and comfort for guests or extended stays. Located in a gated 55+ community, this stunning residence features designer upgrades, custom furnishings, beautiful landscaping, appliances, solar, and more all included. Ideally positioned at the heart of the community, residents enjoy convenient access to a variety of lifestyle-enhancing amenities. Situated on a 5,940 sq. ft. lot, this move-in ready model home is an incredible opportunity?dont miss out!
Property Features
Property Type: Residential - Single Family
Cooling: Central Air
Garage: 2 car attached
Lot Size: 0.14 Acres
Stories: 1.0
Year Built: 2022
Amenities
Quartz Counters
All Bedrooms Down
Walk-In Closet(s)
Feature Descriptions
Association Amenities: Billiard Room, Clubhouse, Pickleball, Pool, Spa/Hot Tub
Community Features: Hiking, Suburban, Gated
Days on Site: 95
Fireplace: None
HOA Fee: 332/ Monthly
Laundry: Inside, Laundry Room
Lot: Back Yard, Drip Irrigation/Bubblers, Front Yard, Sprinklers In Front
Parcel#: 408380002
Pool: Lap, Private, Association
Security: Gated Community
Sewer: Public Sewer
Spa: Association
Spa: Yes
Swimming Pool: Yes
Units: 1
Water: Public
Local Schools
School District: Beaumont
Listed By / Shown By
Listed By
Agency Name: TRI POINTE HOMES HOLDINGS, INC.
Agent Name: NYLA STERLING
Agency Phone: 951-496-8343
Shown By
Agency Title: Farrell Smyth, Inc.
Agency Phone: 805-543-2172
Estimate Your Payment
Estimated Payment
$ 1,384.48 per month $1,224.06 Principal & Interest $0.00 Property Tax (data not provided by mls) $160.42 Homeowner's Insurance
1588 Sunpark Drive | MLS# IV26077794
This single family home located at 1588 Sunpark Drive, Beaumont, CA 92223 is currently listed for sale with an asking price of $550,000. This property was built in 2022 and has 2 bedrooms and 2 full baths with 1563 sq. ft. Sunpark Drive is located in the Rosa at Altis subdivision within the Beaumont school district. Search Rosa At Altis real estate on www.farrellsmyth.com today.