
BEDS3
BATHS3 full
SQUARE FEET2,300
MLS#26858135PS
STATUSActive
PROPERTY TYPEResidential - Single Family
SUBDIVISIONLos Compadres
Listing Courtesy of:
Susan Guardino, Broker
Agency Phone: 760-578-6489
Associate Name: Susan Guardino

Listing Shown by:
Farrell Smyth, Inc.
Agency Phone: 805-543-2172
Property Description
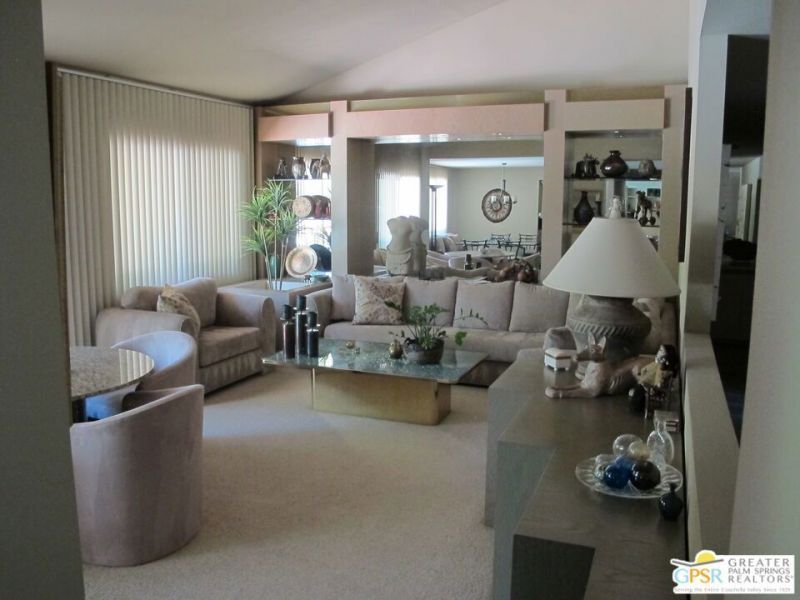
Beautiful cul-de-sac home at the south end of Palm Springs in the very popular Los Compadres neighborhood. Large home with 3 bedrooms, 3 baths, 3 car garage plus pool & spa. Low maintenance desert landscaping & privacy. Great floor plan with stunning stone floors, dual primary bedrooms, walk-in closets, granite kitchen, soothing paint colors throughout & low maintenance desert landscaping. This home is move-in ready so you can start living the Palm Springs lifestyle immediately. Located very close to shopping at Smoketree Commons and close to all that Palm Springs has to offer downtown - restaurants, entertainment, casino, playhouses, street fairs etc. Don't wait too long on this one...Buyer to verify all public & private marketing remarks.
Property Features
Property Type: Residential - Single Family
Cooling: Central Air
Garage: 3 car attached
Heating: Central
Lot Size: 0.23 Acres
Roof Type: Concrete, Tile
Stories: 1.0
Year Built: 1986
Amenities
Breakfast Bar
Ceiling Fan(s)
Separate/Formal Dining Room
Recessed Lighting
Attic
Walk-In Closet(s)
Rain Gutters
Feature Descriptions
Appliances: Dishwasher, Disposal, Microwave, Refrigerator, Dryer, Washer
Days on Site: 67
Door Features: Sliding Doors
Fireplace: Family Room
Flooring: Carpet, Stone, Tile
Laundry: Inside, Laundry Room
Other Equipment: Air Purifier
Parcel#: 502501068
Parking: Door-Multi, Direct Access, Driveway, Garage, Guest
Parking Notes: Door-Multi, Direct Access, Driveway, Garage, Guest
Patio/Porch: Concrete, Covered, Open, Patio
Pool: In Ground, Private
Security: Carbon Monoxide Detector(s), Smoke Detector(s)
Spa: Yes
Spa: In Ground, Private
Special View Info: Mountain(s)
Swimming Pool: Yes
Window: Double Pane Windows
Listed By / Shown By
Listed By
Agency Name: Susan Guardino, Broker
Agent Name: Susan Guardino
Agency Phone: 760-578-6489
Shown By
Agency Title: Farrell Smyth, Inc.
Agency Phone: 805-543-2172
Estimate Your Payment
Estimated Payment
$ 3,461.20 per month $3,060.15 Principal & Interest $0.00 Property Tax (data not provided by mls) $401.04 Homeowner's Insurance
1586 S San Mateo Drive | MLS# 26858135PS
This single family home located at 1586 S San Mateo Drive, Palm Springs, CA 92264 is currently listed for sale with an asking price of $1,375,000. This property was built in 1986 and has 3 bedrooms and 3 full baths with 2300 sq. ft. S San Mateo Drive is located in the Los Compadres subdivision. Search Los Compadres real estate on www.farrellsmyth.com today.