
BEDS4
BATHS3 full
SQUARE FEET2,008
MLS#LC26139091
STATUSActive
PROPERTY TYPEResidential - Single Family
SCHOOLMiddletown Unified
Listing Courtesy of:
NextHome Experiences
Agency Phone: 707-987-2003
Associate Name: Yvette Sloan

Listing Shown by:
Farrell Smyth, Inc.
Agency Phone: 805-543-2172
Property Description
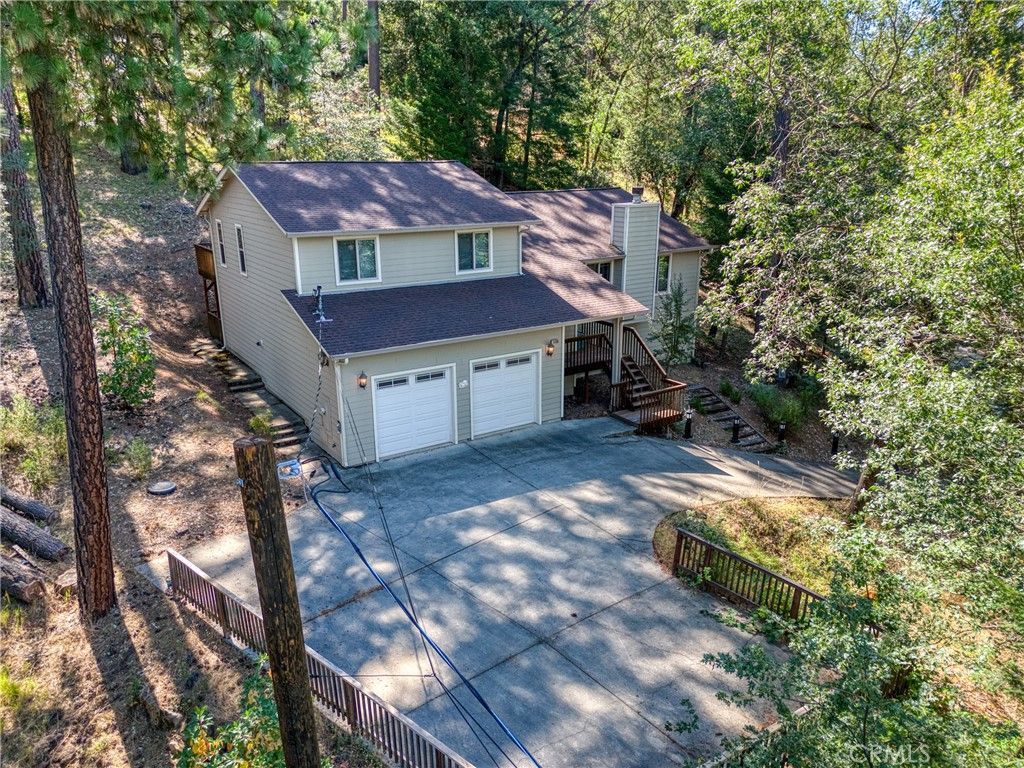
Stunning Cobb Mountain Home ? Move-In Ready! Welcome to this impressive residence featuring an open-concept main level with laminate flooring, fireplace, and chef's kitchen. Kitchen highlights include stainless steel appliances, granite tile counters, and alder cabinetry. Expansive rear decks accessible from living areas and master suite perfect for entertaining. Upper Level: Primary bedroom with private deck, plus 2 more bedrooms, and full bath. Lower Level: another primary bedroom with full bathroom, laundry room and garage. Additional Features: - Two-car garage - Abundant storage throughout - Instant hot water heater - All appliances included - Hardie plank siding - Laminate and granite tile flooring - Multiple entertaining decks Convenient proximity to Pine Grove Resort, Cobb Elementary School, and shopping amenities.
Property Features
Property Type: Residential - Single Family
Cooling: Central Air
Garage: 2 car attached
Heating: Central, Fireplace(s), See Remarks
Home Style: Craftsman
Lot Size: 0.41 Acres
Roof Type: Composition
Stories: 2.0
Year Built: 2007
Amenities
Breakfast Bar
Ceiling Fan(s)
Eat-in Kitchen
Open Floorplan
Main Level Primary
Feature Descriptions
Appliances: Dishwasher, Gas Range, Microwave
Community Features: Biking, Fishing, Golf, Hiking, Hunting, Mountainous, Rural
Days on Site: 22
Exterior: Wood Siding
Fencing: None
Fireplace: Living Room
Flooring: See Remarks
Laundry: Inside, Laundry Room
Lot: 0-1 Unit/Acre, Level
Parcel#: 050102020000
Parking: Concrete, Driveway, Garage Faces Front
Parking Notes: Concrete, Driveway, Garage Faces Front
Patio/Porch: Rear Porch, Covered, Deck, Front Porch
Security: Carbon Monoxide Detector(s), Smoke Detector(s)
Sewer: Septic Tank
Spa: None
Special View Info: Mountain(s), Neighborhood, Trees/Woods
Units: 1
Utilities: Electricity Connected, Propane, Water Connected
Water: Public
Local Schools
School District: Middletown Unified
Listed By / Shown By
Listed By
Agency Name: NextHome Experiences
Agent Name: Yvette Sloan
Agency Phone: 707-987-2003
Shown By
Agency Title: Farrell Smyth, Inc.
Agency Phone: 805-543-2172
Estimate Your Payment
Estimated Payment
$ 1,205.75 per month $1,066.05 Principal & Interest $0.00 Property Tax (data not provided by mls) $139.71 Homeowner's Insurance
15800 Rainbow | MLS# LC26139091
This single family home located at 15800 Rainbow, Cobb, CA 95426 is currently listed for sale with an asking price of $479,000. This property was built in 2007 and has 4 bedrooms and 3 full baths with 2008 sq. ft. Rainbow is located within the Middletown Unified school district. Search Cobb real estate on www.farrellsmyth.com today.