
BEDS3
BATHS2 full 1 partial
SQUARE FEET3,116
MLS#SC26043507
STATUSPending
PROPERTY TYPEResidential - Single Family
SCHOOLSutter Union
Listing Courtesy of:
Providence Properties
Agency Phone: 916-205-0296
Associate Name: Nicole Tarwater

Listing Shown by:
Farrell Smyth, Inc.
Agency Phone: 805-543-2172
Property Description
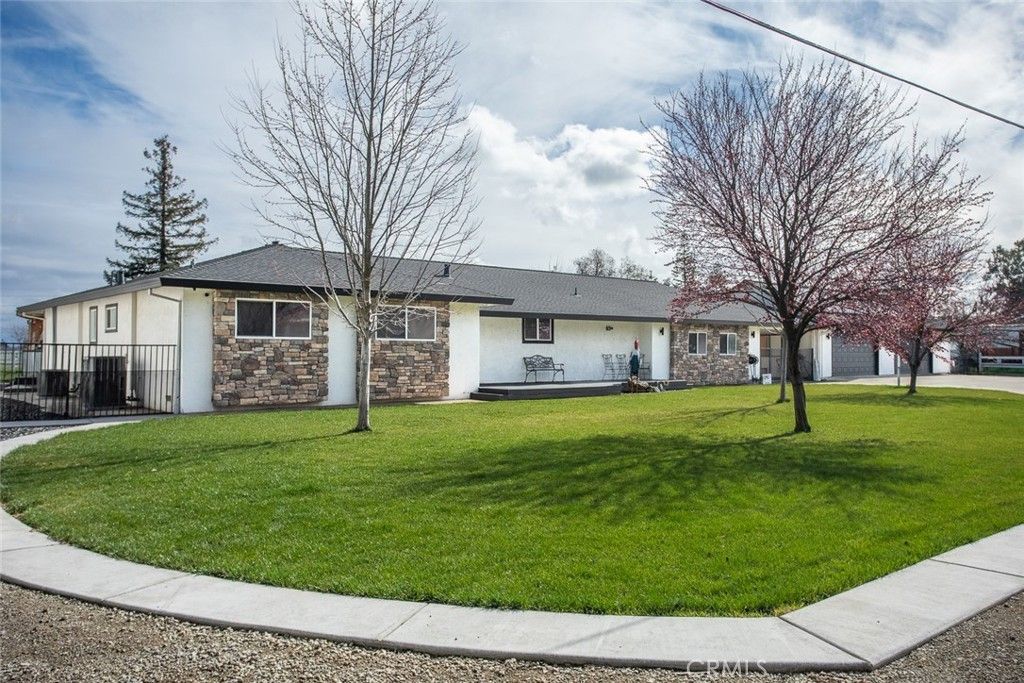
An exceptional opportunity awaits! Welcome to 1559 Daphne Ln in Yuba City, CA. This home features 3116 sqft of living space, 3 bedrooms, 2.5 bathrooms, Huge Bonus/Flex room and a smaller den or play area, 25x50 4 car garage, 25x25 workshop and 24x70 RV Barn. The home was extensively renovated approximately 3 years ago which included a large addition, new kitchen, paint, flooring, and finishes throughout, roof and HVAC. The interior is spacious and light with great views to the backyard and patio. The gorgeous covered patio and deck are perfect for hosting year round with outdoor kitchen area and gorgeous fireplace, all overlooking the huge lawn area and pool. Two additional storage sheds, extensive concrete work and OWNED SOLAR to top it off! The list of amenities could go on and on so come see it for yourself. The pride of ownership shows in this one of a kind property that checks all of the boxes!
Property Features
Property Type: Residential - Single Family
Cooling: Central Air
Garage: 6 car attached
Heating: Central, Fireplace(s), Solar
Lot Size: 1.14 Acres
Roof Type: Composition
Stories: 1.0
Year Built: 1972
Amenities
Ceiling Fan(s)
Pantry
Stone Counters
All Bedrooms Down
Barbecue
Feature Descriptions
Appliances: Double Oven, Dishwasher, Electric Cooktop, Gas Cooktop, Range Hood
Community Features: Rural
Days on Site: 145
Exterior: Stone, Stucco, Vinyl Siding, Wood Siding
Fireplace: Living Room
Flooring: Carpet, Tile, Wood
Laundry: Inside, Laundry Room
Lot: Front Yard, Sprinklers In Rear, Sprinklers In Front, Level
Parcel#: 013401018
Parking: Garage Faces Front, Garage, RV Access/Parking, RV Covered, Workshop in Garage
Parking Notes: Garage Faces Front, Garage, RV Access/Parking, RV Cov
Patio/Porch: Open, Patio
Pool: In Ground, Pool Cover, Private, Vinyl
Security: Smoke Detector(s)
Sewer: Septic Tank
Spa: See Remarks
Spa: Yes
Special View Info: Pasture
Swimming Pool: Yes
Units: 1
Utilities: Propane
Water: Public, Well
Local Schools
Elementary School: Franklin
School District: Sutter Union
Listed By / Shown By
Listed By
Agency Name: Providence Properties
Agent Name: Nicole Tarwater
Agency Phone: 916-205-0296
Shown By
Agency Title: Farrell Smyth, Inc.
Agency Phone: 805-543-2172
Estimate Your Payment
Estimated Payment
$ 2,643.09 per month $2,336.84 Principal & Interest $0.00 Property Tax (data not provided by mls) $306.25 Homeowner's Insurance
1559 Daphne | MLS# SC26043507
This single family home located at 1559 Daphne, Yuba City, CA 95993 is currently listed for sale with an asking price of $1,050,000. This property was built in 1972 and has 3 bedrooms and 2 full and 1 partial baths with 3116 sq. ft. Daphne is located within the Sutter Union school district. Search Yuba City real estate on www.farrellsmyth.com today.