
BEDS4
BATHS2 full 1 partial
SQUARE FEET3,033
MLS#NS26195907
STATUSPending
PROPERTY TYPEResidential - Single Family
SUBDIVISIONPR Rural West(250)
SCHOOLPaso Robles Joint Unified
Listing Courtesy of:
Country Real Estate
Agency Phone: 805-239-9566
Associate Name: Kandie Frederick

Listing Shown by:
Farrell Smyth, Inc.
Agency Phone: 805-543-2172
Property Description
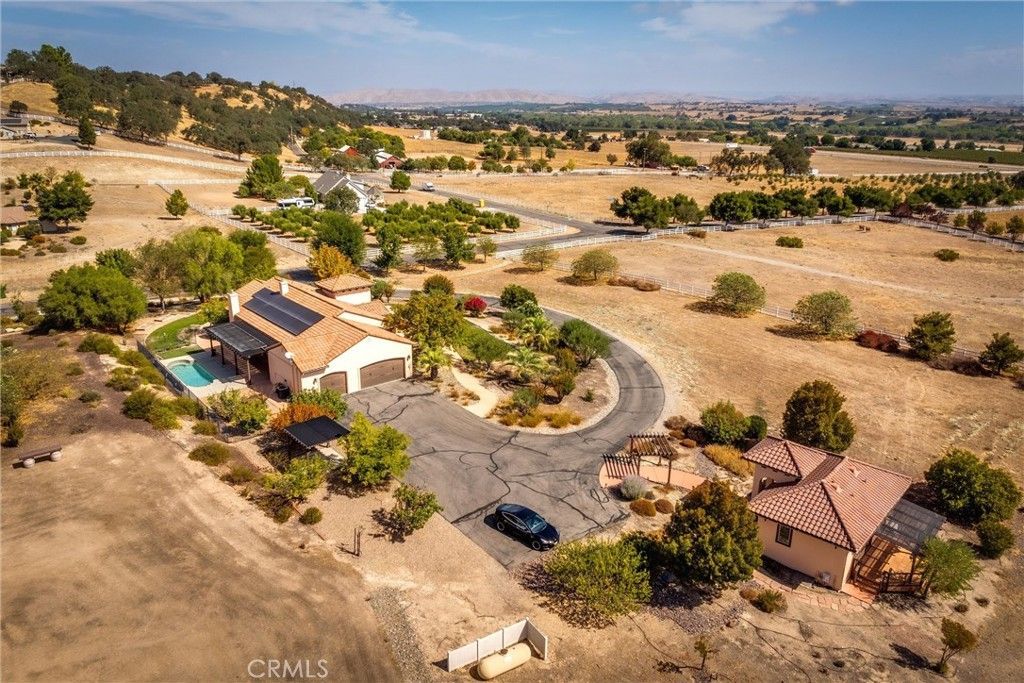
Beyond the gates of Rancho Salinas, a winding drive welcomes you to this exceptional Tuscan-inspired estate, gracefully situated on 2.35± level, usable acres amid the rolling, oak-studded hills of Paso Robles. Custom-built by a contractor as his personal residence, the property reflects thoughtful design, quality craftsmanship, and an appreciation for the surrounding landscape. An impressive arched entry and eight-foot knotty alder doors introduce the 2,457± sq. ft. single-level main residence, where cathedral ceilings, exposed timber beams, and hand-scraped wood floors create an atmosphere of understated elegance. The inviting great room features a fireplace, custom built-ins, and expansive windows overlooking the beautifully landscaped grounds. Designed for both everyday living and entertaining, the kitchen showcases rich knotty alder cabinetry, a butcher-block island beneath a wrought-iron chandelier, a pot filler, and new Thermador appliances, including a six-burner range. A light-filled formal dining room, currently enjoyed as a game room, offers additional flexibility. The main residence features three bedrooms, a dedicated office or bonus room, plus two and a half baths. The private primary suite is a retreat of its own, complete with a fireplace and a beautifully appointed bath featuring a soaking tub, walk-in shower, and distinctive hammered copper sinks. Outdoor living is equally inviting. A generous pergola-shaded patio extends along the rear of the home, overlooking a fenced in-ground pool, expanding the outdoor entertaining space. Expansive lawn, mature landscaping, fruit trees, and raised garden beds surround the home. Beyond the manicured grounds, open space and a wooded creek provide a picturesque natural backdrop. Adding to the property's appeal is a separate 576± sq. ft. casita offering a kitchenette, three-quarter bath, private front porch, and covered deck overlooking the oaks. This thoughtfully designed guest house provides comfortable accommodations for extended family, visiting guests, or multigenerational living. Additional amenities include a three-car garage, 400-amp electrical service, an owned 8.89 kW solar system, separate septic systems for each house, and water provided by Rancho Salinas Mutual Water Company. With the flexibility of usable acreage, this gated estate offers an exceptional blend of refined country living and convenience, just minutes from downtown Paso Robles.
Property Features
Property Type: Residential - Single Family
Cooling: CentralAir, Ductless
Garage: 3 car attached
Heating: Central, Fireplaces, Propane
Home Style: Custom
Lot Size: 2.35 Acres
Roof Type: Concrete, Tile
Stories: 1.0
Year Built: 2005
Amenities
BeamedCeilings
BreakfastBar
BuiltInFeatures
CeilingFans
CathedralCeilings
SeparateFormalDiningRoom
GraniteCounters
HighCeilings
StoneCounters
RecessedLighting
TileCounters
MainLevelPrimary
PrimarySuite
WalkInClosets
RainGutters
Feature Descriptions
Appliances: SixBurnerStove, BuiltInRange, Dishwasher, HotWaterCirculator, Microwave, PropaneCooktop, PropaneOven, PropaneRange, PropaneWaterHeater, RangeHood, TanklessWaterHeater, WaterHeater
Association Amenities: Security
Community Features: Foothills, Rural, Gated
Days on Site: 27
Exterior: StoneVeneer, Stucco
Fencing: Partial
Fireplace: LivingRoom, PrimaryBedroom, Propane
Flooring: Carpet, Tile, Wood
HOA Fee: 495/ Quarterly
Laundry: Inside, LaundryRoom
Lot: BackYard, FrontYard, Garden, HorseProperty, Lawn, Landscaped, Secluded
Parcel#: 026106007
Parking: Asphalt, Driveway, Garage, GarageDoorOpener, Oversized
Parking Notes: Asphalt, Driveway, Garage, GarageDoorOpener, Oversized
Patio/Porch: RearPorch, Concrete, Covered, Deck, FrontPorch, Patio
Pool: Fenced, InGround, Private
Security: GatedCommunity
Sewer: SepticTank
Spa: None
Special View Info: Hills, Mountains, Panoramic, Valley, TreesWoods
Swimming Pool: Yes
Units: 2
Utilities: ElectricityConnected, Propane, WaterConnected
Window: DoublePaneWindows, Drapes
Local Schools
School District: Paso Robles Joint Unified
Listed By / Shown By
Listed By
Agency Name: Country Real Estate
Agent Name: Kandie Frederick
Agency Phone: 805-239-9566
Shown By
Agency Title: Farrell Smyth, Inc.
Agency Phone: 805-543-2172
Estimate Your Payment
Estimated Payment
$ 3,712.92 per month $3,282.71 Principal & Interest $0.00 Property Tax (data not provided by mls) $430.21 Homeowner's Insurance
155 Via Del Salinas | MLS# NS26195907
This single family home located at 155 Via Del Salinas, Paso Robles, CA 93446 is currently listed for sale with an asking price of $1,475,000. This property was built in 2005 and has 4 bedrooms and 2 full and 1 partial baths with 3033 sq. ft. Via Del Salinas is located in the PR Rural West(250) subdivision within the Paso Robles Joint Unified school district. Search PR Rural West(250) real estate on www.farrellsmyth.com today.