
BEDS2
BATHS2 full
SQUARE FEET1,334
MLS#260022083SD
STATUSActive
PROPERTY TYPEResidential - Townhouse
SUBDIVISIONChula Vista
Listing Courtesy of:
Redfin
Associate Name: Tamara Markey-Truax

Listing Shown by:
Farrell Smyth, Inc.
Agency Phone: 805-543-2172
Property Description
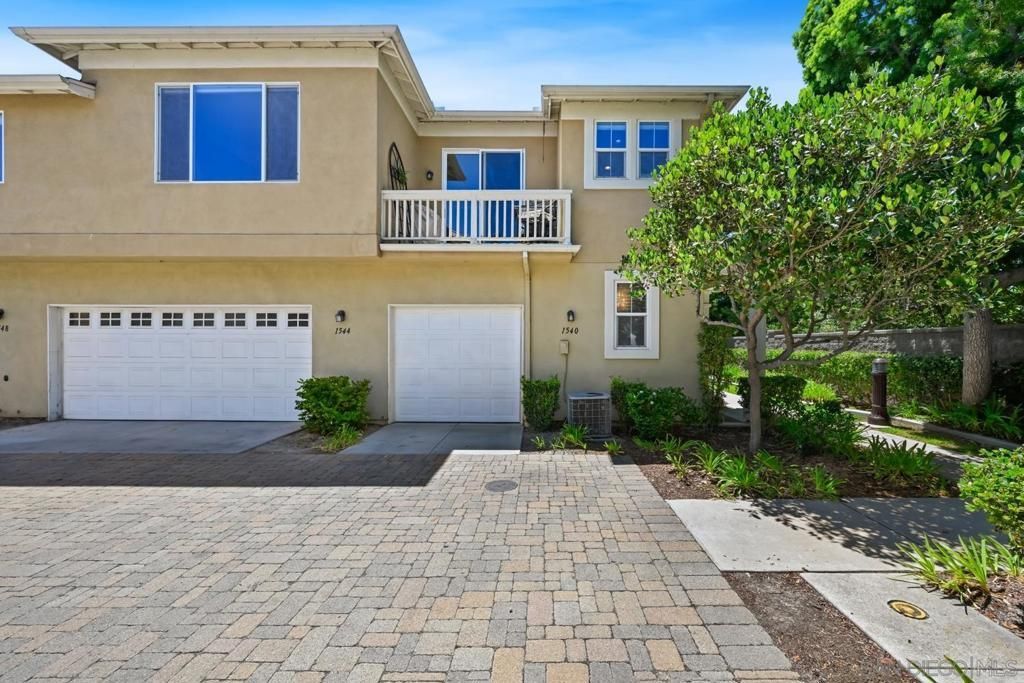
Welcome to the highly desirable Cottage Lane at Windingwalk! This beautifully updated corner-unit two-story home offers a bright, inviting floor plan with thoughtful improvements throughout. The kitchen features new appliances, an updated backsplash, and opens to the main living areas, making it ideal for everyday living and entertaining. Fresh interior paint, stylish new light fixtures, and updated bathrooms provide a modern, move-in-ready feel. Brand-new carpet on the stairs and throughout the bedrooms adds comfort and warmth. Additional highlights include an EV charging outlet and all the amenities that make Windingwalk such a sought-after community, including pools, parks, walking trails, and recreation areas. Conveniently located near shopping, dining, schools, and major commuter routes.
Property Features
Property Type: Residential - Townhouse
Cooling: Central Air
Garage: 1
Heating: Forced Air, Natural Gas
Lot Size: 25.66 Acres
Roof Type: Common Roof, Shingle
Stories: 2.0
Year Built: 2005
Amenities
Ceiling Fan(s)
Crown Molding
Granite Counters
High Ceilings
Living Room Deck Attached
Open Floorplan
Pantry
Stone Counters
Recessed Lighting
Storage
Walk-In Closet(s)
Feature Descriptions
Appliances: Convection Oven, Dishwasher, ENERGY STAR Qualified Appliances, Free-Standing Range, Gas Cooktop, Disposal, Gas Oven, Gas Range, Ice Maker, Microwave, Refrigerator, Self Cleaning Oven
Association Amenities: Clubhouse, Sport Court, Insurance, Barbecue, Picnic Area, Playground, Pool, Security, Trail(s)
Community Features: Pool
Days on Site: 7
Exterior: Stucco
Fencing: None
Flooring: Carpet, Tile
HOA Fee: 360/ Monthly
Laundry: Gas Dryer Hookup, Laundry Room
Parcel#: 6436102816
Parking: Door-Single, Garage Faces Front, Garage, Garage Door Opener, Guest
Parking Notes: Door-Single, Garage Faces Front, Garage, Garage Door
Pool: Community, Gas Heat, Association
Spa: Yes
Spa: Community
Special View Info: Neighborhood, Trees/Woods
Swimming Pool: Yes
Water: Public
Listed By / Shown By
Listed By
Agency Name: Redfin
Agent Name: Tamara Markey-Truax
Shown By
Agency Title: Farrell Smyth, Inc.
Agency Phone: 805-543-2172
Estimate Your Payment
Estimated Payment
$ 1,510.09 per month $1,335.12 Principal & Interest $0.00 Property Tax (data not provided by mls) $174.97 Homeowner's Insurance
1540 Nightfall Ln. | MLS# 260022083SD
This townhouse located at 1540 Nightfall Ln., Chula Vista, CA 91915 is currently listed for sale with an asking price of $599,900. This property was built in 2005 and has 2 bedrooms and 2 full baths with 1334 sq. ft. Nightfall Ln. is located in the Chula Vista subdivision. Search Chula Vista real estate on www.farrellsmyth.com today.