
BEDS3
BATHS2 full 1 partial
SQUARE FEET1,752
MLS#OC26234788
STATUSActive
PROPERTY TYPEResidential - Single Family
SCHOOLIrvine Unified
Listing Courtesy of:
California Pacific Homes, Inc
Agency Phone: 714-321-5767
Associate Name: Robin Smith

Listing Shown by:
Farrell Smyth, Inc.
Agency Phone: 805-543-2172
Property Description
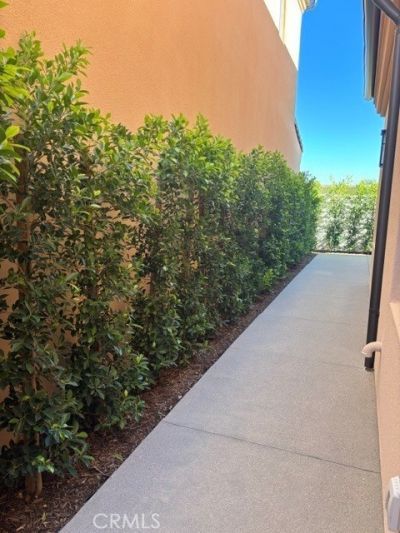
Come see this highly upgraded detached condo with full landscaping, front & back, solar is included at no cost to buyers! Secure front door entry with a doorbird to screen your visitors to your home! This home comes with induction high end Wolf range & oven, Cove dishwasher, Wolf microwave & Sub Zero built in fridge at no extra cost! Quartz countertops in kitchen, primary bath, powder bath & bath 2 are included! Gated entry, private pool with spa, restrooms & private tot lot. Only 7 miles to Laguna Beach and a 5 minute drive to the 405 & 5 freeways, abundant shopping & restaurants, movies & more at the Spectrum shopping mall! Come in and ask about our generous lender incentives to buy down to a lower rate and or pay all closing costs! Don't wait, models open 10-5, Mondays 1-5PM!
Property Features
Property Type: Residential - Single Family
Cooling: CentralAir, Electric
Garage: 2 car attached
Heating: Electric, HeatPump, Solar
Home Style: Mediterranean
Lot Size: 0.03 Acres
Roof Type: Concrete
Stories: 2.0
Year Built: 2026
Amenities
BreakfastBar
CofferedCeilings
EatInKitchen
OpenFloorplan
QuartzCounters
RecessedLighting
Unfurnished
AllBedroomsUp
Loft
PrimarySuite
WalkInClosets
RainGutters
Feature Descriptions
Accessibility: None
Appliances: ConvectionOven, Dishwasher, ElectricCooktop, ElectricOven, ElectricRange, ElectricWaterHeater, Disposal, Microwave, Refrigerator, RangeHood, WaterToRefrigerator
Association Amenities: ControlledAccess, MaintenanceGrounds, Management, MaintenanceFrontYard, Barbecue, Playground, Pool, PetsAllowed, SpaHotTub
Community Features: Biking, Hiking, StormDrains, StreetLights, Urban, Gated, Park
Exterior: Drywall, SlumpBlock, Stucco
Fencing: Block, NewCondition
Fireplace: None
Flooring: Carpet, Laminate, Tile
Furnished: Yes
HOA Fee: 595/ Monthly
Laundry: WasherHookup, ElectricDryerHookup, Inside, LaundryCloset, Stacked
Lot: CornerLot, DripIrrigationBubblers, FrontYard, SprinklersInFront, Landscaped, NearPark, StreetLevel
Parking: DoorMulti, GarageFacesFront, Garage, Guest, NoDriveway, OnSite, Private
Parking Notes: DoorMulti, GarageFacesFront, Garage, Guest, NoDriveway
Pool: Fenced, Gunite, HeatedPassively, InGround, Lap, Permits, Private, Association
Security: CarbonMonoxideDetectors, FireRatedDrywall, FireSprinklerSystem, GatedCommunity, SmokeDetectors
Sewer: PublicSewer, SewerTapPaid
Spa: Yes
Spa: Association, Community, InGround, Permits, Private
Swimming Pool: Yes
Units: 1
Utilities: CableAvailable, ElectricityAvailable, PhoneAvailable, SewerConnected, UndergroundUtilities, WaterAvailable
Water: Public
Window: DoublePaneWindows, LowEmissivityWindows, Screens
Local Schools
High School: University
Middle School: Rancho San Joaquin
Elementary School: Alderwood
School District: Irvine Unified
Listed By / Shown By
Listed By
Agency Name: California Pacific Homes, Inc
Agent Name: Robin Smith
Agency Phone: 714-321-5767
Shown By
Agency Title: Farrell Smyth, Inc.
Agency Phone: 805-543-2172
Estimate Your Payment
Estimated Payment
$ 4,467.84 per month $3,950.16 Principal & Interest $0.00 Property Tax (data not provided by mls) $517.68 Homeowner's Insurance
152 Pisano | MLS# OC26234788
This single family home located at 152 Pisano, Irvine, CA 92618 is currently listed for sale with an asking price of $1,774,900. This property was built in 2026 and has 3 bedrooms and 2 full and 1 partial baths with 1752 sq. ft. Pisano is located within the Irvine Unified school district. Search Irvine real estate on www.farrellsmyth.com today.