
BEDS3
BATHS2 full 1 partial
SQUARE FEET1,494
MLS#NS26222279
STATUSActive
PROPERTY TYPEResidential - Mobile Home
SCHOOLTempleton Unified
Listing Courtesy of:
Country Real Estate
Agency Phone: 805-239-9566
Associate Name: Reada Wickliffe

Listing Shown by:
Farrell Smyth, Inc.
Agency Phone: 805-543-2172
Property Description
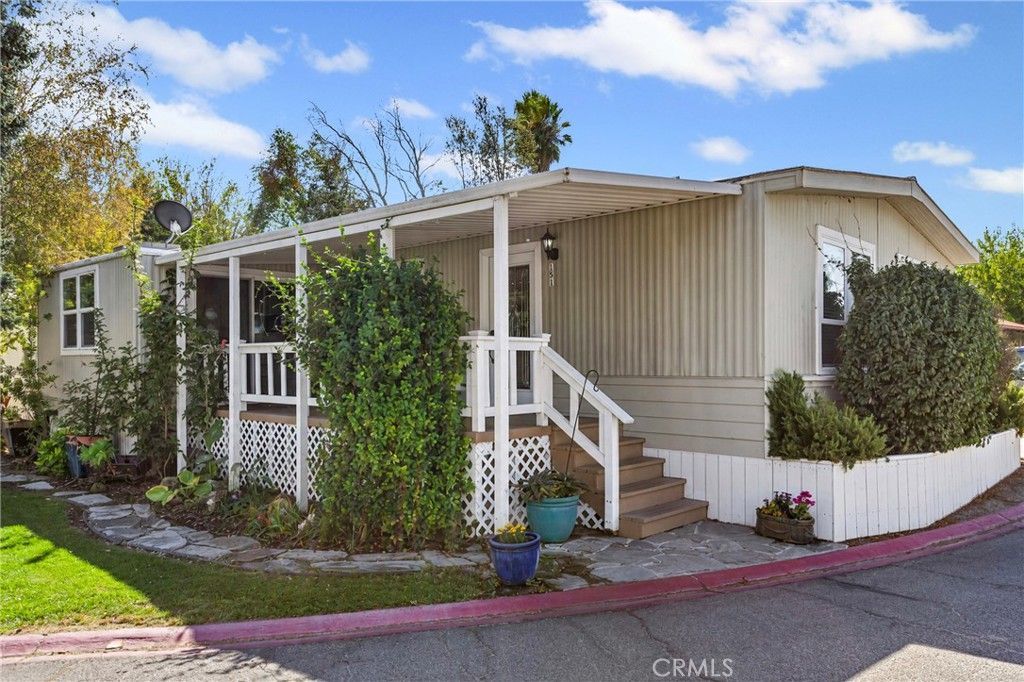
Welcome to 151 Via Robles, a fully remodeled 3 bedrooms, 2 bath home offering 1,494 sq ft of comfortable living in a desirable all-age community in Paso Robles. The 2010 remodel brought updated electrical, plumbing, and drywall with elegant bullnose corners throughout, so you can move right in with confidence. A whole-house Hague water conditioning system protects plumbing and appliances. Out front, a lush lawn is framed by a dry creek bed and a soothing waterfall feature that makes a great first impression. The huge backyard is a true highlight, with pavers ready for outdoor dining, gardening, or relaxing, plus a shed for extra storage. Enjoy community amenities including a clubhouse and pool. Space rent is $872/month.
Property Features
Property Type: Residential - Mobile Home
Cooling: CentralAir
Heating: ForcedAir
Roof Type: Metal
Stories: 1.0
Year Built: 1976
Amenities
CeilingFans
CentralVacuum
Storage
TileCounters
Feature Descriptions
Appliances: Dishwasher, GasRange, Refrigerator, SelfCleaningOven, Dryer, Washer
Association Amenities: Pool, SpaHotTub
Community Features: StreetLights, Pool
Days on Site: 2
Exclusions: Chandelier
Exterior: Drywall
Fencing: ChainLink
Flooring: Carpet, Tile, Vinyl
Laundry: Inside
Lot: ZeroToOneUnitAcre, CloseToClubhouse, CornerLot, FrontYard, Greenbelt, SprinklersInFront, Landscaped, StreetLevel
Parcel#: 910003508
Parking: Assigned, Covered, Carport, Public
Parking Notes: Assigned, Covered, Carport, Public
Patio/Porch: RearPorch, Covered, Deck, FrontPorch, Patio, Porch, Wood
Pets Allowed: BreedRestrictions
Pool: Community, Association
Sewer: PublicSewer
Spa: Yes
Spa: Community
Swimming Pool: Yes
Utilities: CableAvailable, ElectricityConnected, NaturalGasConnected, PhoneAvailable, SewerConnected
Water: SharedWell, Well
Window: Blinds, DoublePaneWindows, Drapes
Local Schools
High School: Templeton
School District: Templeton Unified
Listed By / Shown By
Listed By
Agency Name: Country Real Estate
Agent Name: Reada Wickliffe
Agency Phone: 805-239-9566
Shown By
Agency Title: Farrell Smyth, Inc.
Agency Phone: 805-543-2172
Estimate Your Payment
Estimated Payment
$ 830.69 per month $734.44 Principal & Interest $0.00 Property Tax (data not provided by mls) $96.25 Homeowner's Insurance
151 Via Robles, Unit 151 | MLS# NS26222279
This single family home located at 151 Via Robles, Unit 151, Paso Robles, CA 93446 is currently listed for sale with an asking price of $330,000. This property was built in 1976 and has 3 bedrooms and 2 full and 1 partial baths with 1494 sq. ft. Via Robles, Unit 151 is located within the Templeton Unified school district. Search Paso Robles real estate on www.farrellsmyth.com today.