
BEDS3
BATHS3 full
SQUARE FEET2,230
MLS#V1-39208
STATUSActive
PROPERTY TYPEResidential - Single Family
SUBDIVISIONNot Applicable
Listing Courtesy of:
Compass
Agency Phone: (805) 284-0881

Listing Shown by:
Farrell Smyth, Inc.
Agency Phone: 805-543-2172
Property Description
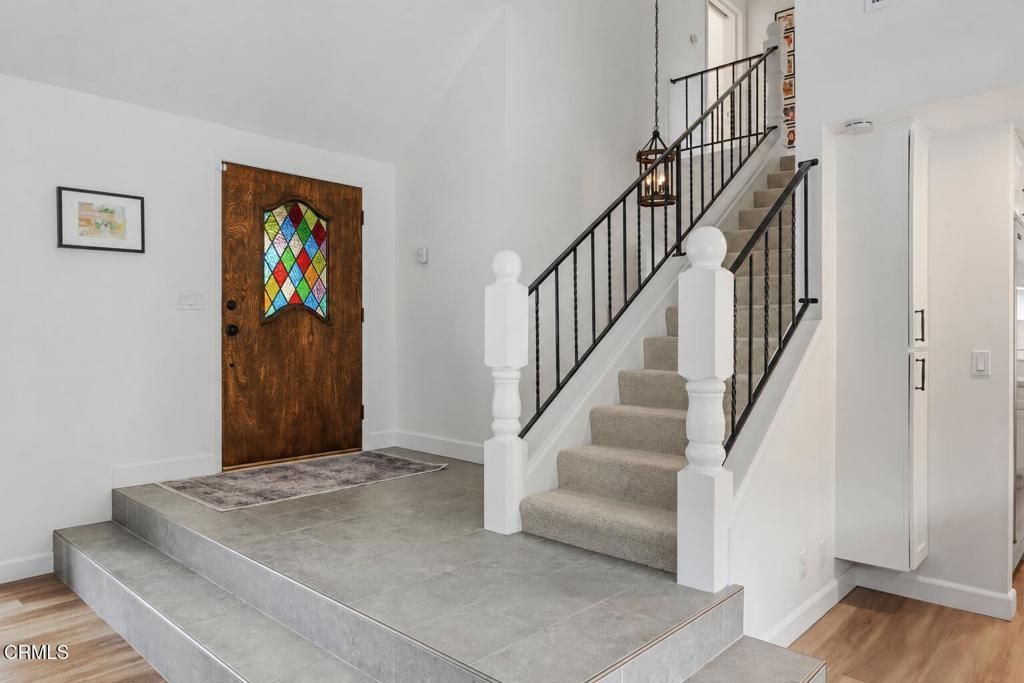
Set on a generous corner lot in Bel Air Knolls, 1504 Live Oak Lane pairs a flexible two-story floor plan with beautifully considered indoor and outdoor spaces. The approximately 2,230 sf home originally offered four bedrooms; one is currently configured as an expansive dressing room and closet.At the heart of the home, the remodeled kitchen features quartzite countertops, a custom island, a Sub-Zero refrigerator and separate freezer, and a walk-in pantry. Custom built-ins add character to the living room, while updated bathrooms and central heating and air conditioning bring everyday comfort.The landscaped backyard offers a firepit, garden beds, and space to gather. A detached studio with heating, air conditioning, and a wired internet adds flexibility for work, exercise, or creative pursuits. Close to Hendry's Beach, the Mesa, and downtown Santa Barbara, this home offers elevated space to settle in and make it your own.
Property Features
Property Type: Residential - Single Family
Cooling: Central Air
Garage: 3 car attached
Heating: Central
Home Style: Tudor
Lot Size: 0.20 Acres
Stories: 2.0
Year Built: 1969
Amenities
Wet Bar
Breakfast Area
Ceiling Fan(s)
Separate/Formal Dining Room
Pantry
Walk-In Closet(s)
Feature Descriptions
Appliances: Dishwasher, Gas Range, Refrigerator, Dryer, Washer
Community Features: Curbs, Sidewalks
Days on Site: 7
Exterior: Stucco
Fencing: Wood
Fireplace: Family Room
Flooring: Carpet, Tile, Vinyl
Laundry: In Garage
Lot: Yard
Parcel#: 049261012
Parking: Direct Access, Garage, On Street
Parking Notes: Direct Access, Garage, On Street
Patio/Porch: Deck, Patio, Porch
Security: Carbon Monoxide Detector(s), Smoke Detector(s)
Sewer: Public Sewer
Spa: None
Special View Info: Mountain(s)
Water: Public
Listed By / Shown By
Listed By
Agency Name: Compass
Agency Phone: (805) 284-0881
Shown By
Agency Title: Farrell Smyth, Inc.
Agency Phone: 805-543-2172
Estimate Your Payment
Estimated Payment
$ 7,035.67 per month $6,220.46 Principal & Interest $0.00 Property Tax (data not provided by mls) $815.21 Homeowner's Insurance
1504 Live Oak Lane | MLS# V1-39208
This single family home located at 1504 Live Oak Lane, Santa Barbara, CA 93105 is currently listed for sale with an asking price of $2,795,000. This property was built in 1969 and has 3 bedrooms and 3 full baths with 2230 sq. ft. Live Oak Lane is located in the Not Applicable subdivision. Search Not Applicable real estate on www.farrellsmyth.com today.