
BEDS4
BATHS3 full 1 partial
SQUARE FEET3,453
MLS#OC26083800
STATUSActive Under Contract
PROPERTY TYPEResidential - Single Family
SUBDIVISIONStella Mare (STLM)
SCHOOLCapistrano Unified
Listing Courtesy of:
First Team Real Estate
Agency Phone: 949-240-7979
Associate Name: Michelle Wilson

Listing Shown by:
Farrell Smyth, Inc.
Agency Phone: 805-543-2172
Property Description
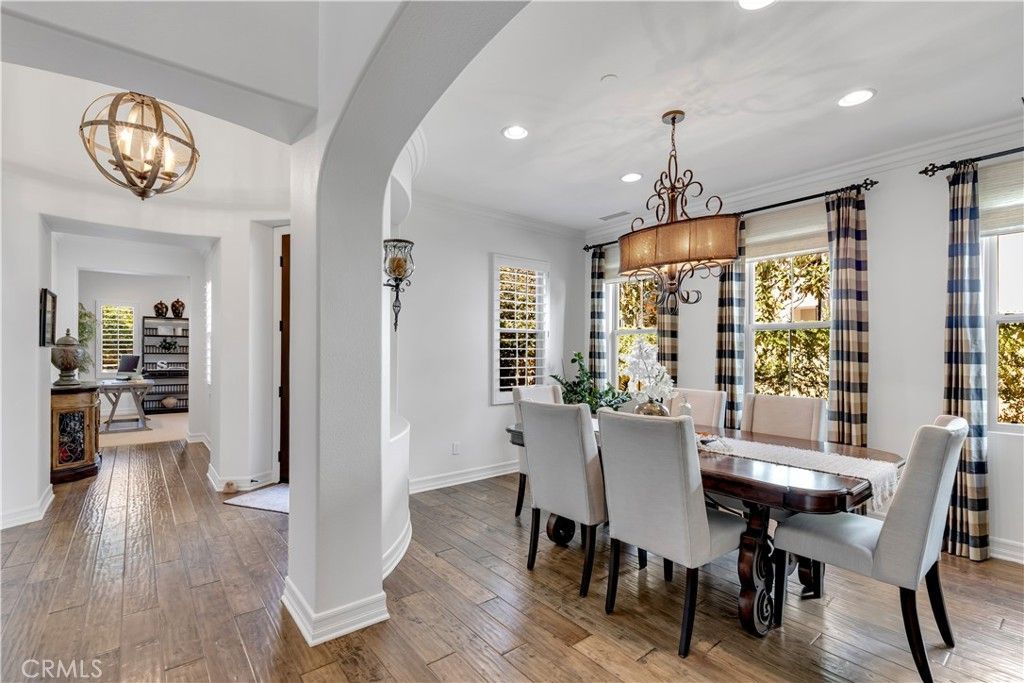
Rarely does a home offer this level of flexibility, sophistication, and lifestyle in one of Talegas most sought-after neighborhoods. Welcome to 15 Via Jubilar - where thoughtful design, beautiful upgrades, and exceptional versatility come together in all the right ways. Featuring 4 bedrooms, a separate office/den space, and 3.5 bathrooms across 3,453 square feet, this standout residence offers a floor plan that truly adapts to the way todays buyers live. Inside, rich hardwood flooring extends throughout both levels, creating warmth and continuity across the interiors. The center-island kitchen blends timeless style with everyday function, featuring slab stone countertops, upgraded appliances, separate beverage refrigerator, and abundant prep/storage space. A charming breakfast room, formal dining room, and casual island seating create effortless flow for both entertaining and daily living, while the adjoining family room offers a warm and inviting gathering space. One of the homes most compelling features is the exceptional main-level suite, comprised of two separate living spaces plus a private ensuite bath - creating an ideal setup for multi-generational living, a private retreat, or even dual home office needs. The existing layout also offers exciting potential to expand the ensuite and create a true main-level primary suite for long-term flexibility. Completing the main level at the front of the home is the den/office space - providing even more versatility to the homes' savvy design. Upstairs, the primary suite features a private balcony capturing gorgeous hills views and a fully remodeled spa-inspired bath with a freestanding soaking tub, oversized walk-in shower, and elevated designer finishes. Two additional secondary bedrooms, a full shared bath, and upstairs laundry complete the second level. The backyard is ideal for entertaining with a built-in BBQ/bar area and a custom fire feature with fire-on-glass detail. Retractable awnings allow you to control the sunlight and the water feature and views create the perfect ambience. Located within the highly sought-after Talega community, residents enjoy exceptional amenities including multiple pools, clubhouse, parks, sport courts, tennis & pickleball, golf, and events. Plus, Talega families enjoy exclusive access to the highly rated Vista Del Mar K-8 school. All of this just minutes to world class beaches and surf, the iconic San Clemente downtown, and so much more. Your best life starts right here!
Property Features
Property Type: Residential - Single Family
Cooling: Central Air, Dual
Garage: 2 car attached
Heating: Central, Forced Air, Natural Gas
Home Style: Mediterranean
Lot Size: 0.13 Acres
Roof Type: Spanish Tile
Stories: 2.0
Year Built: 2008
Amenities
Breakfast Bar
Built-in Features
Breakfast Area
Ceiling Fan(s)
Separate/Formal Dining Room
Granite Counters
High Ceilings
In-Law Floorplan
Open Floorplan
Pantry
Quartz Counters
Recessed Lighting
Tile Counters
Bedroom on Main Level
Entrance Foyer
Jack and Jill Bath
Primary Suite
Walk-In Pantry
Walk-In Closet(s)
Awning(s)
Lighting
Rain Gutters
Fire Pit
Feature Descriptions
Appliances: Built-In Range, Double Oven, Dishwasher, Electric Oven, Disposal, Gas Range, Gas Water Heater, Microwave, Range Hood, Vented Exhaust Fan, Water To Refrigerator, Water Heater
Association Amenities: Clubhouse, Sport Court, Dog Park, Meeting/Banquet/Party Room, Playground, Pickleball, Pool, Spa/Hot Tub, Tennis Court(s)
Community Features: Curbs, Foothills, Golf, Gutter(s), Hiking, Street Lights, Sidewalks, Park
Days on Site: 70
Exterior: Drywall, Concrete, Stone Veneer, Stucco
Fencing: Block, Excellent Condition, Glass, Wrought Iron
Fireplace: Family Room, Gas
Flooring: Carpet, Wood
HOA Fee: 267/ Monthly
Laundry: Washer Hookup, Electric Dryer Hookup, Gas Dryer Hookup, Inside, Laundry Room, Upper Level
Lot: Front Yard, Garden, Level, Near Park, Rectangular Lot, Sprinklers Timer, Sprinkler System, Street Level
Parcel#: 70809222
Parking: Direct Access, Door-Single, Driveway, Garage, Garage Door Opener, Side By Side
Parking Notes: Direct Access, Door-Single, Driveway, Garage, Garage D
Patio/Porch: Concrete, Stone
Pool: None, Association
Security: Carbon Monoxide Detector(s), Firewall(s), Fire Sprinkler System, Smoke Detector(s)
Sewer: Sewer Tap Paid
Spa: None
Special View Info: City Lights, Hills, Neighborhood, Trees/Woods
Units: 1
Utilities: Cable Available
Water: Public
Window: Custom Covering(s), Double Pane Windows, Screens, Shutters
Local Schools
High School: San Clemente
Middle School: Vista Del Mar
Elementary School: Vista Del Mar
School District: Capistrano Unified
Listed By / Shown By
Listed By
Agency Name: First Team Real Estate
Agent Name: Michelle Wilson
Agency Phone: 949-240-7979
Shown By
Agency Title: Farrell Smyth, Inc.
Agency Phone: 805-543-2172
Estimate Your Payment
Estimated Payment
$ 5,535.40 per month $4,894.02 Principal & Interest $0.00 Property Tax (data not provided by mls) $641.38 Homeowner's Insurance
15 Via Jubilar | MLS# OC26083800
This single family home located at 15 Via Jubilar, San Clemente, CA 92673 is currently listed for sale with an asking price of $2,199,000. This property was built in 2008 and has 4 bedrooms and 3 full and 1 partial baths with 3453 sq. ft. Via Jubilar is located in the Stella Mare (STLM) subdivision within the Capistrano Unified school district. Search Stella Mare (STLM) real estate on www.farrellsmyth.com today.