
BEDS4
BATHS3 full
SQUARE FEET2,121
MLS#OC26192978
STATUSActive
PROPERTY TYPEResidential - Townhouse
SUBDIVISIONMirabella (MIRA)
SCHOOLTustin Unified
Listing Courtesy of:
First Team Real Estate
Agency Phone: 949-498-9800
Associate Name: Cara Proffit

Listing Shown by:
Farrell Smyth, Inc.
Agency Phone: 805-543-2172
Property Description
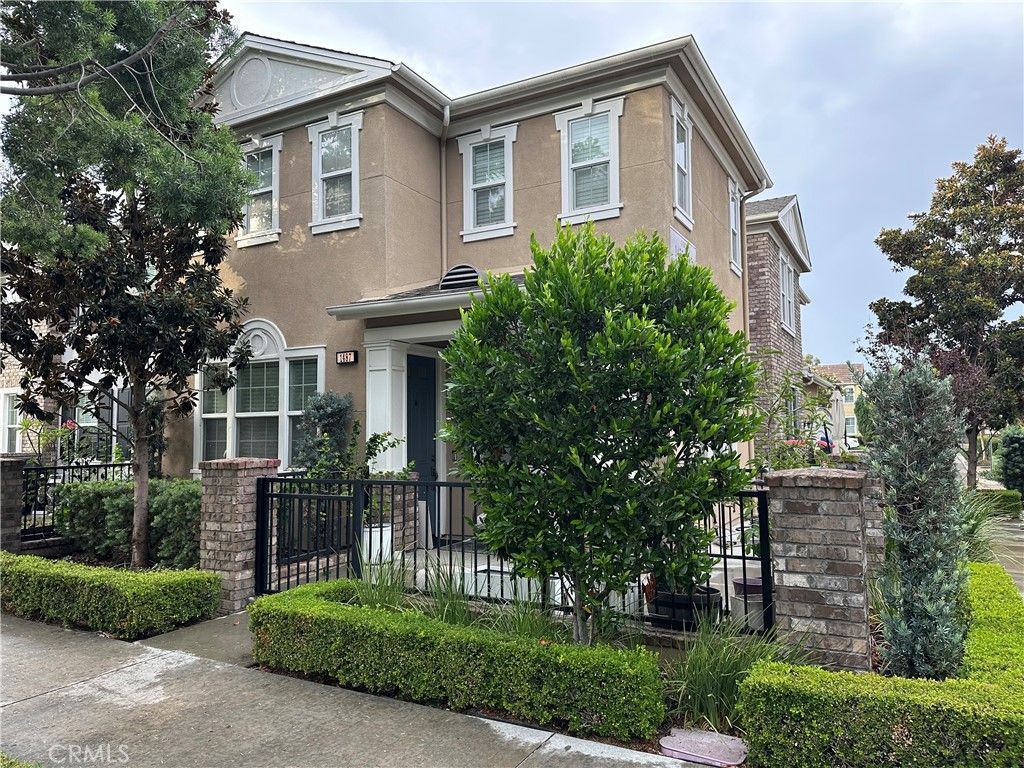
One of the largest floor plans in this community of Columbus Square in Tustin Legacy with a downstairs bedroom and full bath! Over 2100 sq. ft. on a corner lot! Step into your open concept home that flows from the living room to the dining room and kitchen. Beautiful newer Quartz counters in the kitchen along with white shaker cabinets, pull out pantry drawers and stainless-steel appliances. Newer buffet/cabinet in the dining room along with an Electric fireplace in the living room. The primary suite includes a huge primary bath with upgraded Carrera Marble finishes and a walk-in-closet. Convenient upstairs laundry room with extra cabinets. Newer crown molding and tall baseboards downstairs. Use your imagination for the upstairs loft! All of this along with a 2 car garage. Amenities include a private clubhouse, pool and spa, half-court basketball courts, play areas, tot lots, BBQs and picnic areas.
Property Features
Property Type: Residential - Townhouse
Cooling: Central Air
Garage: 2 car attached
Heating: Central
Home Style: Cottage, Georgian
Lot Size: 0.64 Acres
Roof Type: Composition, Concrete
Stories: 2.0
Year Built: 2012
Amenities
Breakfast Bar
Separate/Formal Dining Room
Eat-in Kitchen
Bedroom on Main Level
Jack and Jill Bath
Loft
Primary Suite
Walk-In Closet(s)
Feature Descriptions
Accessibility: None
Appliances: Dishwasher, Gas Range, Water Heater
Association Amenities: Clubhouse, Management, Barbecue, Picnic Area, Pool, Spa/Hot Tub
Community Features: Biking, Curbs, Dog Park, Park, Street Lights, Suburban, Sidewalks
Days on Site: 10
Exclusions: Washer, Dryer, Tesla Charger
Exterior: Brick, Stucco
Fencing: Brick, Wrought Iron
Fireplace: Electric
Flooring: Carpet, Tile
HOA Fee: 374/ Monthly
Laundry: Washer Hookup, Gas Dryer Hookup, Inside, Laundry Room, Upper Level
Lot: 6-10 Units/Acre
Parcel#: 93582221
Parking: Door-Multi, Garage, Garage Door Opener
Parking Notes: Door-Multi, Garage, Garage Door Opener
Patio/Porch: Concrete, Front Porch, Open, Patio
Pool: Association
Security: Carbon Monoxide Detector(s), Smoke Detector(s)
Sewer: Sewer Assessment(s)
Spa: Yes
Spa: Association
Special View Info: Park/Greenbelt, Neighborhood
Units: 1
Utilities: Electricity Connected, Natural Gas Connected, Sewer Connected, Water Connected
Water: Public
Window: Blinds
Local Schools
School District: Tustin Unified
Listed By / Shown By
Listed By
Agency Name: First Team Real Estate
Agent Name: Cara Proffit
Agency Phone: 949-498-9800
Shown By
Agency Title: Farrell Smyth, Inc.
Agency Phone: 805-543-2172
Estimate Your Payment
Estimated Payment
$ 3,511.54 per month $3,104.67 Principal & Interest $0.00 Property Tax (data not provided by mls) $406.88 Homeowner's Insurance
1487 Montgomery | MLS# OC26192978
This townhouse located at 1487 Montgomery, Tustin, CA 92782 is currently listed for sale with an asking price of $1,395,000. This property was built in 2012 and has 4 bedrooms and 3 full baths with 2121 sq. ft. Montgomery is located in the Mirabella (MIRA) subdivision within the Tustin Unified school district. Search Mirabella (MIRA) real estate on www.farrellsmyth.com today.