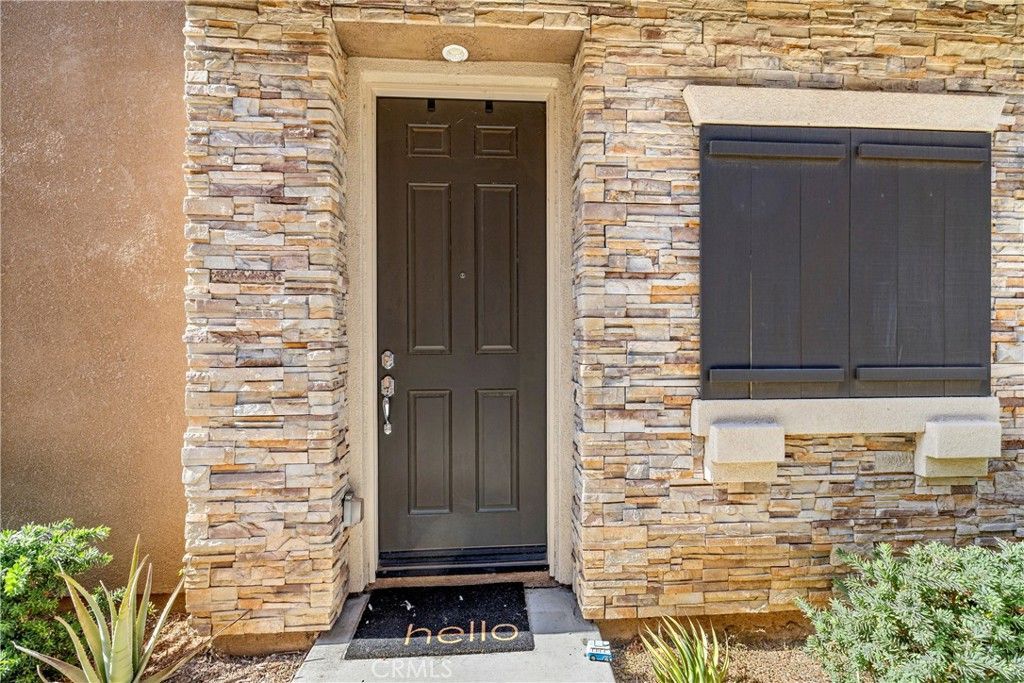

BEDS3
BATHS2 full 1 partial
SQUARE FEET1,807
MLS#CV26159028
STATUSActive
PROPERTY TYPEResidential - Single Family
SCHOOLVal Verde
Listing Courtesy of:
RE/MAX TIME REALTY
Agency Phone: 909-373-0880
Associate Name: Aolany Gonzalez

Listing Shown by:
Farrell Smyth, Inc.
Agency Phone: 805-543-2172
Property Description
Welcome to 145 Camden Ct. in the beautiful Pacific Avenue community of Perris! This inviting 3-bedroom, 2.5-bath home offers a bright, open floor plan that's perfect for both everyday living and entertaining. The spacious main living area flows seamlessly into the dining and kitchen spaces, creating a comfortable and functional layout for family and guests alike. Upstairs, you'll find generously sized bedrooms, including a spacious primary suite featuring a large ensuite bathroom designed for comfort and convenience. A separate laundry room adds to the home's practical layout. Located in one of Perris' sought-after communities, residents enjoy fantastic amenities including a sparkling community pool, neighborhood park, dog park, and ample visitor parking. With its desirable floor plan, great community features, and convenient location, 145 Camden Ct. is ready to welcome you home. Don't miss this wonderful opportunity!
Property Features
Property Type: Residential - Single Family
Cooling: CentralAir
Garage: 2 car attached
Heating: Central
Lot Size: 0.06 Acres
Stories: 2.0
Year Built: 2021
Amenities
OpenFloorplan
Pantry
RecessedLighting
Storage
AllBedroomsUp
EntranceFoyer
WalkInClosets
Feature Descriptions
Appliances: Dishwasher, ElectricWaterHeater, FreeStandingRange, Microwave
Association Amenities: Clubhouse, DogPark, OutdoorCookingArea, Barbecue, PicnicArea, Playground, Pool, SpaHotTub
Community Features: Curbs, Park, StreetLights, Sidewalks, Gated, Pool
Exclusions: Water softener
Exterior: Stucco
Fencing: Block, GoodCondition
Fireplace: None
Flooring: Carpet, Tile, Vinyl
HOA Fee: 206/ Monthly
Laundry: ElectricDryerHookup, GasDryerHookup, LaundryRoom, UpperLevel
Lot: ZeroToOneUnitAcre, Paved, SprinklerSystem
Parcel#: 320581045
Parking: DoorSingle, Garage
Parking Notes: DoorSingle, Garage
Patio/Porch: Open, Patio
Pool: Community, Association
Security: CarbonMonoxideDetectors, FireDetectionSystem, SecurityGate, GatedCommunity, SmokeDetectors
Sewer: PublicSewer
Spa: Association, Community
Spa: Yes
Special View Info: Mountains, Neighborhood
Swimming Pool: Yes
Units: 1
Water: Public
Local Schools
Middle School: Lakeside
Elementary School: Val Verde
School District: Val Verde
Listed By / Shown By
Listed By
Agency Name: RE/MAX TIME REALTY
Agent Name: Aolany Gonzalez
Agency Phone: 909-373-0880
Shown By
Agency Title: Farrell Smyth, Inc.
Agency Phone: 805-543-2172
Estimate Your Payment
Estimated Payment
$ 1,183.10 per month $1,046.02 Principal & Interest $0.00 Property Tax (data not provided by mls) $137.08 Homeowner's Insurance
145 Camden Court | MLS# CV26159028
This single family home located at 145 Camden Court , Perris, CA 92571 is currently listed for sale with an asking price of $469,999. This property was built in 2021 and has 3 bedrooms and 2 full and 1 partial baths with 1807 sq. ft. Camden Court is located within the Val Verde school district. Search Perris real estate on www.farrellsmyth.com today.