
BEDS3
BATHS2 full
SQUARE FEET1,242
MLS#SR26235562
STATUSActive
PROPERTY TYPEResidential - Single Family
SCHOOLABC Unified
Listing Courtesy of:
Redfin Corporation
Agency Phone: 877-973-3346
Associate Name: Barbara Edwards

Listing Shown by:
Farrell Smyth, Inc.
Agency Phone: 805-543-2172
Property Description
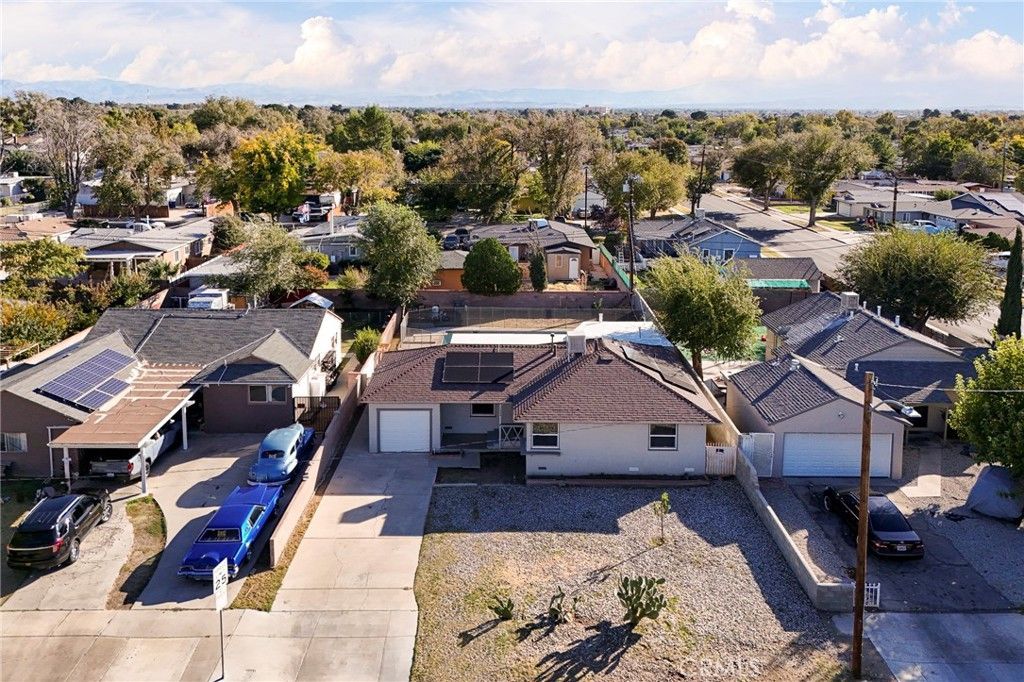
WEST LANCASTER POOL HOME! Welcome to this inviting 4-bedroom, 2-bath home offering comfort, versatility, and a backyard perfect for entertaining! The low-maintenance desert landscaping creates an attractive front yard. Step inside to a living room and dining area filled with natural light from the abundance of windows. The enclosed kitchen offers the perfect space to prepare meals while keeping the dishes and laundry out of sight! Generously sized bedrooms provide comfort and flexibility. A unique feature is the bedroom adjoining the primary suite, ideal for a home office, nursery, exercise room, or private sitting area. Sliding doors from the primary suite lead directly to the spacious backyard, large covered patio and sparkling swimming pool, perfect for relaxing or entertaining. LOCATION, LOCATION, LOCATION! Conveniently situated near shopping, restaurants, a soccer stadium, movie theater, event center, Starbucks, and just minutes from freeway access for an easy commute. This home offers a wonderful combination of indoor comfort, outdoor enjoyment, and everyday convenience!
Property Features
Property Type: Residential - Single Family
Cooling: Central Air, Wall/Window Unit(s)
Garage: 1 car attached
Heating: Wall Furnace
Home Style: Ranch
Lot Size: 0.17 Acres
Roof Type: Composition
Stories: 1.0
Year Built: 1953
Amenities
Breakfast Area
Ceiling Fan(s)
All Bedrooms Down
Bedroom on Main Level
Main Level Primary
Primary Suite
Feature Descriptions
Appliances: Gas Oven, Gas Range
Community Features: Street Lights, Suburban
Exterior: Stucco, Wood Siding
Fencing: Block
Fireplace: None
Flooring: Laminate
Laundry: Inside, In Kitchen
Lot: Back Yard, Desert Front
Parcel#: 3121020002
Parking: Door-Single, Garage Faces Front, Garage, On Site
Parking Notes: Door-Single, Garage Faces Front, Garage, On Site
Patio/Porch: Covered
Pool: In Ground, Private
Sewer: Public Sewer
Spa: None
Special View Info: Neighborhood
Swimming Pool: Yes
Units: 1
Water: Public
Local Schools
School District: ABC Unified
Listed By / Shown By
Listed By
Agency Name: Redfin Corporation
Agent Name: Barbara Edwards
Agency Phone: 877-973-3346
Shown By
Agency Title: Farrell Smyth, Inc.
Agency Phone: 805-543-2172
Estimate Your Payment
Estimated Payment
$ 1,049.69 per month $928.06 Principal & Interest $0.00 Property Tax (data not provided by mls) $121.63 Homeowner's Insurance
1444 W Ivesbrook Street | MLS# SR26235562
This single family home located at 1444 W Ivesbrook Street, Lancaster, CA 93534 is currently listed for sale with an asking price of $417,000. This property was built in 1953 and has 3 bedrooms and 2 full baths with 1242 sq. ft. W Ivesbrook Street is located within the ABC Unified school district. Search Lancaster real estate on www.farrellsmyth.com today.