
BEDS4
BATHS3 full 1 partial
SQUARE FEET3,087
MLS#SC26161649
STATUSActive
PROPERTY TYPEResidential - Single Family
SUBDIVISIONATNortheast(10)
SCHOOLAtascadero Unified
Listing Courtesy of:
Comet Realty
Agency Phone: 805-546-9925
Associate Name: Lacey Thornton

Listing Shown by:
Farrell Smyth, Inc.
Agency Phone: 805-543-2172
Property Description
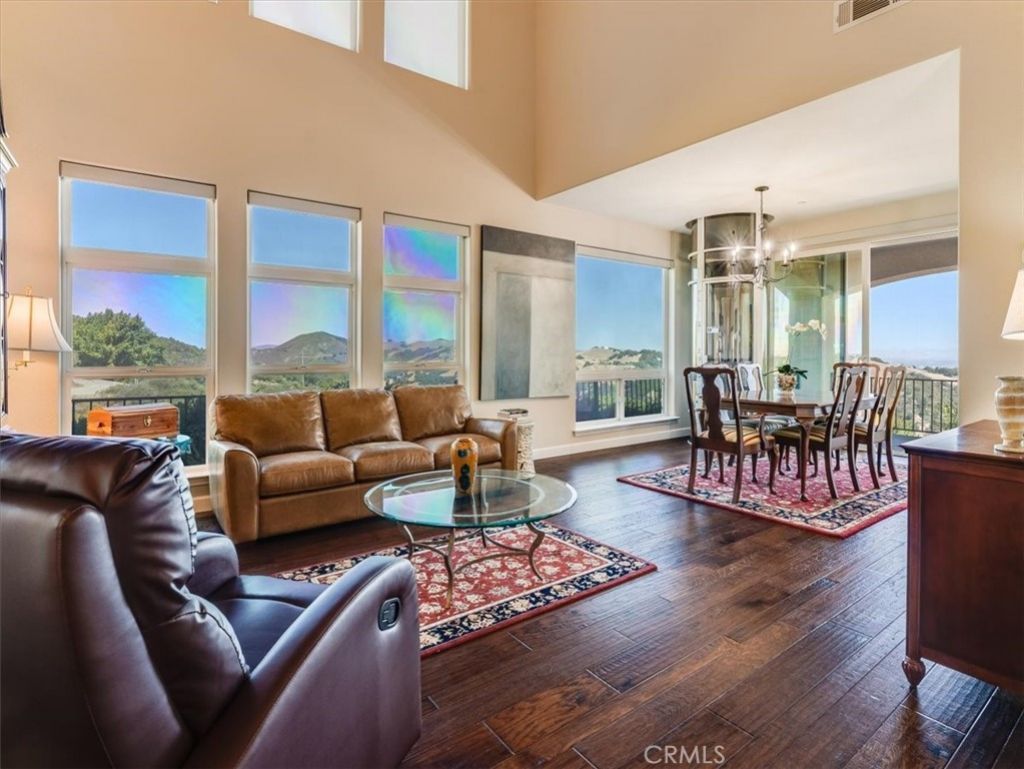
Custom home on 20 acres in the prestigious gated Summit Hills community. Exceptional architecture with soaring cathedral ceilings, abundant clerestory windows illuminating the home with natural light, and elegant arched entryways. Enjoy breathtaking panoramic views from every window and the expansive covered patio. The gourmet kitchen features premium appliances, granite countertops, and a walk-in pantry. Luxurious primary suite offers a private elevator, wet bar, private view retreat, spa-inspired bath and an oversized walk-in closet. Nestled in a peaceful hillside surrounded by natural beauty, this remarkable property combines privacy, tranquility, and spectacular scenery.
Property Features
Property Type: Residential - Single Family
Cooling: Central Air
Garage: 3 car attached
Heating: Central
Home Style: Custom
Lot Size: 20.12 Acres
Roof Type: Concrete, Tile
Stories: 2.0
Year Built: 2006
Amenities
Wet Bar
Breakfast Area
Ceiling Fan(s)
Separate/Formal Dining Room
Elevator
Granite Counters
High Ceilings
Pantry
Primary Suite
Walk-In Pantry
Walk-In Closet(s)
Rain Gutters
Feature Descriptions
Accessibility: Safe Emergency Egress from Home, Accessible Elevator Installed
Appliances: 6 Burner Stove, Built-In Range, Double Oven, Dishwasher, Disposal, Gas Range, Ice Maker, Microwave, Refrigerator, Range Hood, Water Heater, Dryer, Washer
Association Amenities: Controlled Access, Maintenance Grounds, Management, Security
Community Features: Hiking, Rural, Gated
Days on Site: 56
Door Features: French Doors
Fencing: Stucco Wall, Wrought Iron
Fireplace: Family Room, Gas
Flooring: Carpet, Tile, Wood
HOA Fee: 2064.07/ Annually
Laundry: Laundry Chute, Inside
Lot: 0-1 Unit/Acre, Lot Over 40000 Sqft, Sprinkler System
Parcel#: 051361005
Parking: Direct Access, Driveway, Garage
Parking Notes: Direct Access, Driveway, Garage
Patio/Porch: Covered, Deck, Patio
Security: Carbon Monoxide Detector(s), Gated Community, Key Card Entry, Smoke Detector(s)
Sewer: Septic Type Unknown
Spa: None
Special View Info: Panoramic
Units: 1
Utilities: Cable Connected, Electricity Connected, Natural Gas Connected, Phone Available, Water Connected
Water: Public
Window: Double Pane Windows
Local Schools
School District: Atascadero Unified
Listed By / Shown By
Listed By
Agency Name: Comet Realty
Agent Name: Lacey Thornton
Agency Phone: 805-546-9925
Shown By
Agency Title: Farrell Smyth, Inc.
Agency Phone: 805-543-2172
Estimate Your Payment
Estimated Payment
$ 3,524.13 per month $3,115.79 Principal & Interest $0.00 Property Tax (data not provided by mls) $408.33 Homeowner's Insurance
14215 Mary Austin Lane | MLS# SC26161649
This single family home located at 14215 Mary Austin Lane, Atascadero, CA 93422 is currently listed for sale with an asking price of $1,400,000. This property was built in 2006 and has 4 bedrooms and 3 full and 1 partial baths with 3087 sq. ft. Mary Austin Lane is located in the ATNortheast(10) subdivision within the Atascadero Unified school district. Search ATNortheast(10) real estate on www.farrellsmyth.com today.