
BEDS3
BATHS1 full
SQUARE FEET1,212
MLS#CV26206496
STATUSPending
PROPERTY TYPEResidential - Single Family
SCHOOLBassett Unified
Listing Courtesy of:
CENTURY 21 MASTERS
Agency Phone: 800-463-0977
Associate Name: THE MARK AND AL TEAM

Listing Shown by:
Farrell Smyth, Inc.
Agency Phone: 805-543-2172
Property Description
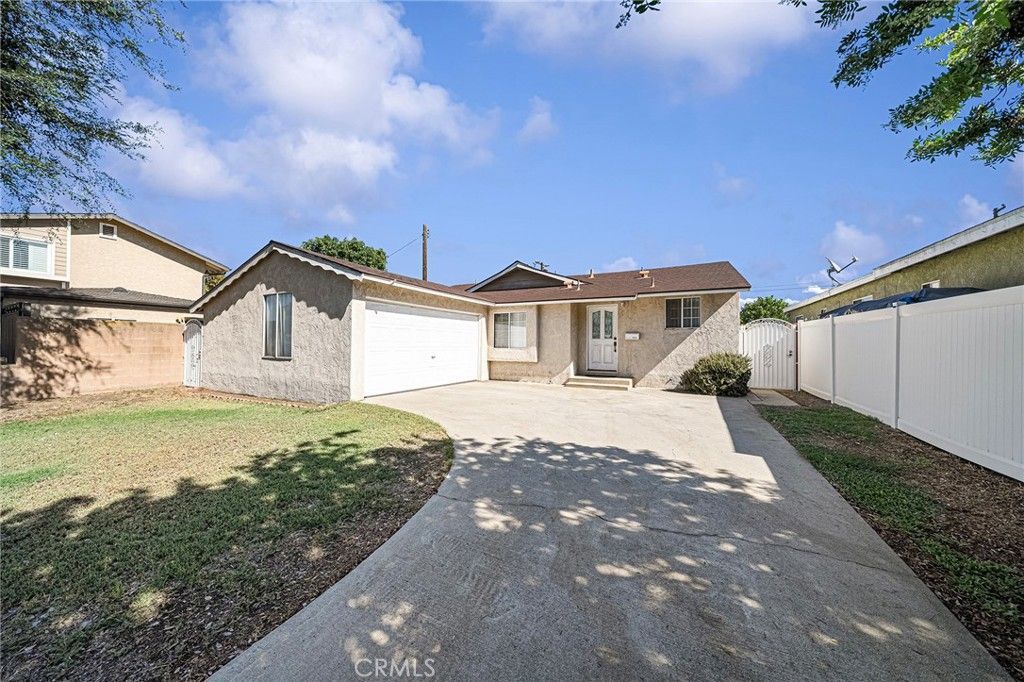
Welcome to this charming home, featuring a comfortable layout and plenty of space to enjoy both indoors and out. The interior offers natural-toned flooring, crown molding, and a brick-accented wood-burning fireplace that creates a cozy focal point in the living area. The kitchen and dining area provide a seamless transition for everyday living and entertaining. The bedrooms offer comfortable accommodations, while the bathrooms feature neutral finishes, including a tiled tub and walk-in shower. Step outside to an expansive backyard with space for outdoor entertaining, relaxing, gardening, or simply enjoying the fresh air. A spacious driveway provides ample off-street parking and leads directly to the attached two-car garage. With its inviting interior, desirable outdoor space, and convenient location, this home offers an excellent opportunity for buyers looking to make the property their own.
Property Features
Property Type: Residential - Single Family
Cooling: Central Air
Garage: 2 car attached
Heating: Central
Lot Size: 0.15 Acres
Stories: 1.0
Year Built: 1956
Amenities
Ceiling Fan(s)
Crown Molding
All Bedrooms Down
Feature Descriptions
Appliances: Dishwasher, Free-Standing Range
Community Features: Street Lights
Days on Site: 24
Fireplace: Living Room, Raised Hearth, Wood Burning
Flooring: Carpet, Laminate, Tile
Laundry: In Garage
Lot: Back Yard, Front Yard, Lawn
Parcel#: 8465025024
Parking: Concrete, Door-Single, Driveway, Garage, Paved
Parking Notes: Concrete, Door-Single, Driveway, Garage, Paved
Sewer: Unknown
Spa: None
Units: 1
Water: See Remarks
Local Schools
Elementary School: Sunkist
School District: Bassett Unified
Listed By / Shown By
Listed By
Agency Name: CENTURY 21 MASTERS
Agent Name: THE MARK AND AL TEAM
Agency Phone: 800-463-0977
Shown By
Agency Title: Farrell Smyth, Inc.
Agency Phone: 805-543-2172
Estimate Your Payment
Estimated Payment
$ 1,726.82 per month $1,526.74 Principal & Interest $0.00 Property Tax (data not provided by mls) $200.08 Homeowner's Insurance
14213 E Shaver Street | MLS# CV26206496
This single family home located at 14213 E Shaver Street, La Puente, CA 91746 is currently listed for sale with an asking price of $686,000. This property was built in 1956 and has 3 bedrooms and 1 full baths with 1212 sq. ft. E Shaver Street is located within the Bassett Unified school district. Search La Puente real estate on www.farrellsmyth.com today.