
BEDS3
BATHS2 full 1 partial
SQUARE FEET1,382
MLS#NS26180346
STATUSActive
PROPERTY TYPEResidential - Single Family
SUBDIVISIONPR City Limits East(110)
SCHOOLPaso Robles Joint Unified
Listing Courtesy of:
RE/MAX Parkside Real Estate
Agency Phone: 805-239-3310
Associate Name: Vicki Silva

Listing Shown by:
Farrell Smyth, Inc.
Agency Phone: 805-543-2172
Property Description
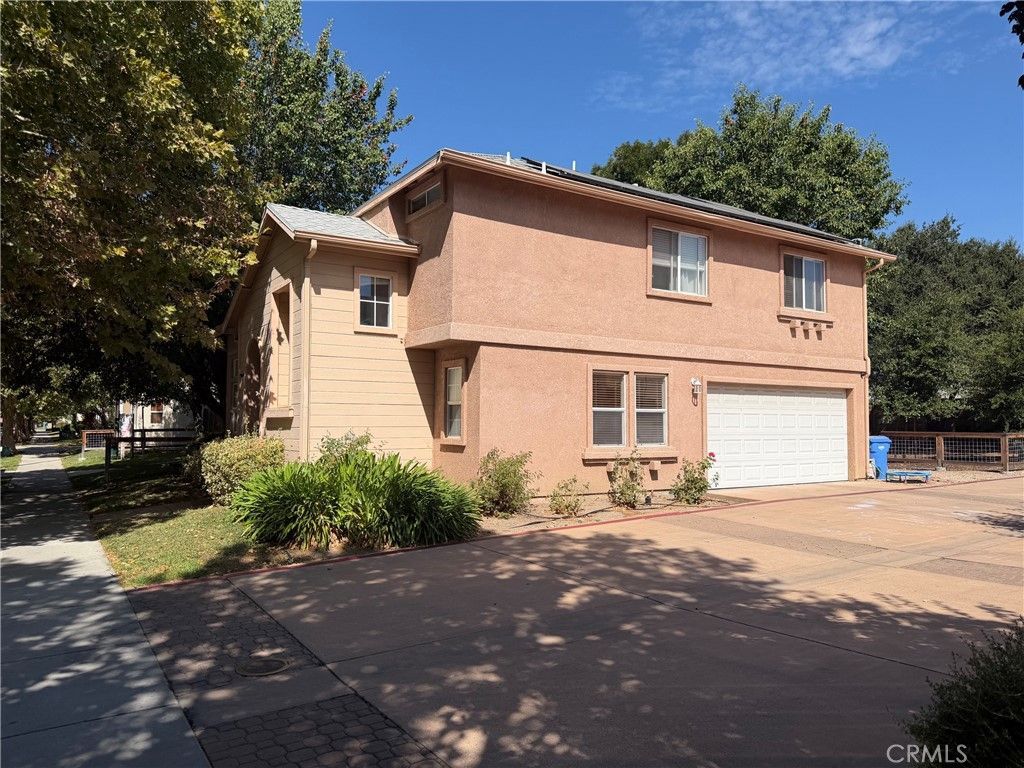
Possibly one of the best lots in Creston Courtyards! This 3 bedroom, 2 1/2 bath home offers approximately 1382 square feet of easy, well-planned living---and a setting that simply cannot be replicated. With no side neighbor and rear neighbor, the property backs directly to a park, giving you open green space, a wide-open outlook and a level of privacy that rarely becomes available here. Solar keeps monthly power costs low. The two-car garage is served by a shared neighborhood driveway that keeps the streetscape clean and the curb appeal high. Inside, the layout makes smart use of every square foot, with a convenient half bath downstairs and the bedrooms and two baths set apart above. Located minutes from downtown Paso Robles with its tree-lined square, tasting rooms, charming boutiques and wonderful restaurants.
Property Features
Property Type: Residential - Single Family
Cooling: Central Air
Garage: 2 car attached
Heating: Forced Air
Home Style: Traditional
Lot Size: 0.08 Acres
Roof Type: Composition
Stories: 2.0
Year Built: 2001
Amenities
Breakfast Area
Tile Counters
All Bedrooms Up
Primary Suite
Feature Descriptions
Accessibility: Safe Emergency Egress from Home
Appliances: Dishwasher, Gas Range, Microwave
Association Amenities: Outdoor Cooking Area, Barbecue, Picnic Area, Playground
Community Features: Biking, Dog Park, Park, Street Lights, Sidewalks
Days on Site: 60
Door Features: Sliding Doors
Exterior: Stucco
Fencing: Average Condition, Wood
Fireplace: Gas, Living Room
Flooring: Carpet, Tile
HOA Fee: 134/ Monthly
Laundry: Electric Dryer Hookup, Gas Dryer Hookup, Inside
Lot: Lawn, Street Level, Yard
Parcel#: 009752084
Parking: Garage, Garage Door Opener, Garage Faces Side
Parking Notes: Garage, Garage Door Opener, Garage Faces Side
Patio/Porch: Concrete, Covered
Security: Smoke Detector(s)
Sewer: Public Sewer
Spa: None
Special View Info: Neighborhood
Units: 1
Utilities: Cable Available, Electricity Connected, Natural Gas Connected, Phone Available, Sewer Connected, Water Connected
Water: Public
Window: Double Pane Windows, Screens
Local Schools
School District: Paso Robles Joint Unified
Listed By / Shown By
Listed By
Agency Name: RE/MAX Parkside Real Estate
Agent Name: Vicki Silva
Agency Phone: 805-239-3310
Shown By
Agency Title: Farrell Smyth, Inc.
Agency Phone: 805-543-2172
Estimate Your Payment
Estimated Payment
$ 1,346.72 per month $1,190.68 Principal & Interest $0.00 Property Tax (data not provided by mls) $156.04 Homeowner's Insurance
1401 Stoney Creek | MLS# NS26180346
This single family home located at 1401 Stoney Creek, Paso Robles, CA 93446 is currently listed for sale with an asking price of $535,000. This property was built in 2001 and has 3 bedrooms and 2 full and 1 partial baths with 1382 sq. ft. Stoney Creek is located in the PR City Limits East(110) subdivision within the Paso Robles Joint Unified school district. Search PR City Limits East(110) real estate on www.farrellsmyth.com today.