
BEDS3
BATHS3 full 1 partial
SQUARE FEET3,387
MLS#219150495DA
STATUSActive
PROPERTY TYPEResidential - Single Family
SUBDIVISIONIvy League Estates
Listing Courtesy of:
Desert Sotheby's International Realty
Agency Phone: (760) 797-8000
Associate Name: Elina Linner

Listing Shown by:
Farrell Smyth, Inc.
Agency Phone: 805-543-2172
Property Description
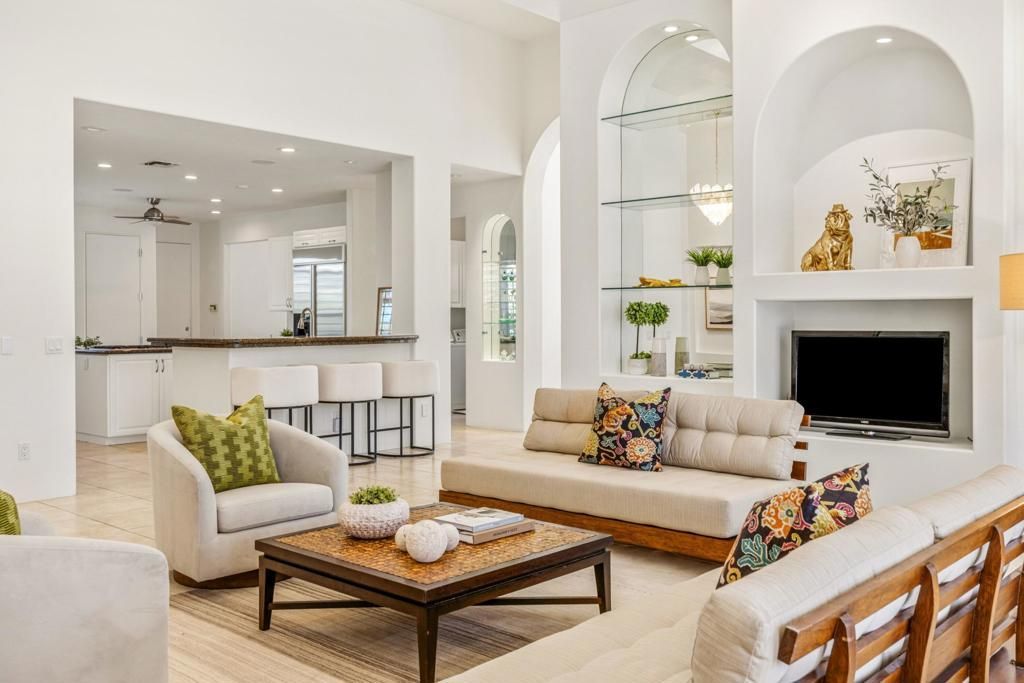
Behind the gates of Ivy League Estates, this exceptional desert retreat sits on nearly half an acre with southwestern mountain views, a solar energy system, and a three-car garage. Designed for effortless indoor-outdoor living, the 3,387 sq. ft. home features three ensuite bedrooms, three and a half baths, plus a spacious den that can serve as a fourth bedroom or office.A grand foyer with soaring ceilings, polished stone floors, architectural niches, and an elegant chandelier welcomes you inside. Expansive windows and French doors fill the home with natural light, while the great room with fireplace opens seamlessly to the outdoor living spaces.The kitchen offers a center island with gas cooktop, wall ovens, abundant cabinetry, and a sunny breakfast nook. The primary suite provides a peaceful retreat, and each guest suite includes a private bath and backyard access.Outside, enjoy a sparkling pool, raised spa, lush landscaping, expansive lawn, and a covered patio with a ceiling fan and retractable awning. Ideally located near Eisenhower Health, The River, El Paseo, and the best of Rancho Mirage.
Property Features
Property Type: Residential - Single Family
Cooling: CentralAir
Garage: 3 car attached
Heating: Central, ForcedAir, Fireplaces, NaturalGas
Lot Size: 0.47 Acres
Roof Type: Tile
Stories: 1.0
Year Built: 2002
Amenities
BreakfastBar
SeparateFormalDiningRoom
HighCeilings
OpenFloorplan
RecessedLighting
MultiplePrimarySuites
PrimarySuite
WalkInClosets
Barbecue
Feature Descriptions
Appliances: Dishwasher, ElectricOven, Freezer, GasCooktop, Disposal, Microwave, Refrigerator
Association Amenities: ControlledAccess, MaintenanceGrounds, Management
Community Features: Gated
Days on Site: 1
Door Features: DoubleDoorEntry, SlidingDoors
Exterior: Stucco
Fireplace: Gas, LivingRoom, PrimaryBedroom
Flooring: Carpet, Tile
HOA Fee: 335/ Monthly
Laundry: LaundryRoom
Lot: BackYard, Lawn, Landscaped, Level, SprinklerSystem, Yard
Parcel#: 682061015
Parking: DirectAccess, Driveway, Garage, GarageDoorOpener
Parking Notes: DirectAccess, Driveway, Garage, GarageDoorOpener
Patio/Porch: Covered
Pool: ElectricHeat, InGround, Private
Security: GatedCommunity
Spa: Heated, InGround, Private
Special View Info: Mountains, Pool, TreesWoods
Swimming Pool: Yes
Window: Shutters
Listed By / Shown By
Listed By
Agency Name: Desert Sotheby's International Realty
Agent Name: Elina Linner
Agency Phone: (760) 797-8000
Shown By
Agency Title: Farrell Smyth, Inc.
Agency Phone: 805-543-2172
Estimate Your Payment
Estimated Payment
$ 4,216.37 per month $3,727.82 Principal & Interest $0.00 Property Tax (data not provided by mls) $488.54 Homeowner's Insurance
14 Collegiate Circle | MLS# 219150495DA
This single family home located at 14 Collegiate Circle, Rancho Mirage, CA 92270 is currently listed for sale with an asking price of $1,675,000. This property was built in 2002 and has 3 bedrooms and 3 full and 1 partial baths with 3387 sq. ft. Collegiate Circle is located in the Ivy League Estates subdivision. Search Ivy League Estates real estate on www.farrellsmyth.com today.