
BEDS2
BATHS1 full
SQUARE FEET986
MLS#PW26152439
STATUSActive
PROPERTY TYPEResidential - Condominium
SUBDIVISIONVillage Grove
SCHOOLCorona-Norco Unified
Listing Courtesy of:
Century 21 Affiliated
Agency Phone: 714-974-4900
Associate Name: Karen Lopez

Listing Shown by:
Farrell Smyth, Inc.
Agency Phone: 805-543-2172
Property Description
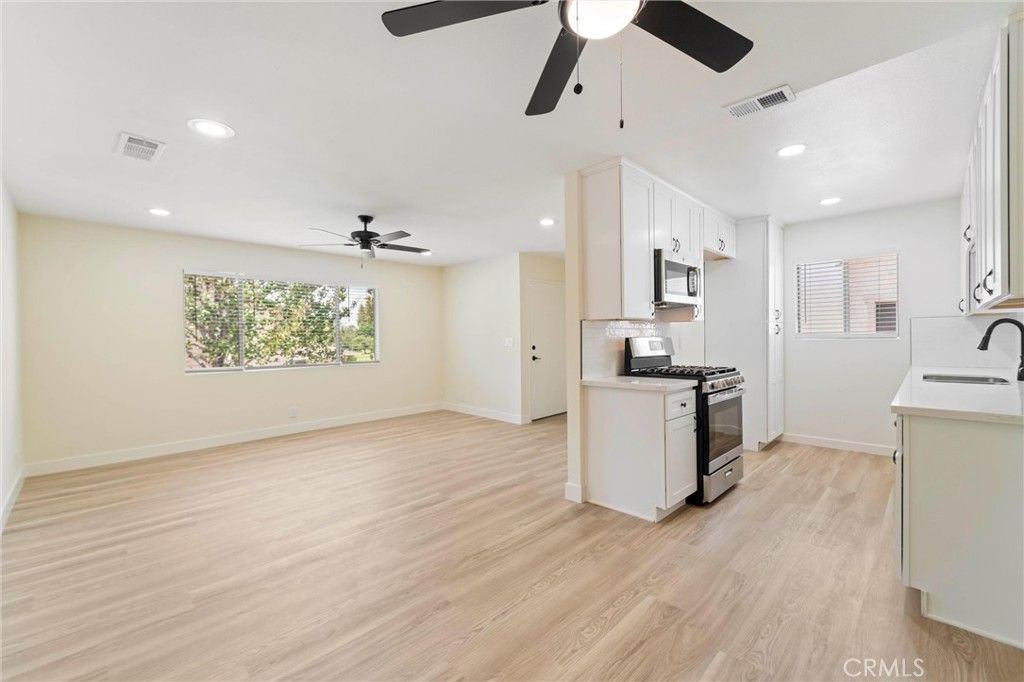
Welcome to 1382 Via Santiago, Corona, a beautifully remodeled end-unit condo offering the perfect blend of style, comfort, and privacy. This turnkey home features 2 bedrooms and 1 bathroom, including a spacious suite with a generous walk-in closet. Located at the top of a private staircase, the home welcomes you with an oversized front patio and no neighbors below you, just your garage! Every inch of this home has been tastefully updated - featuring new laminate flooring, interior paint, smooth-close kitchen and bath cabinetry, tile backsplash & bathroom floor, quartz countertops, recessed lighting, ceiling fans, new interior doors, new baseboards, window coverings, brand new stainless steel appliances, brand new water heater, and a brand new HVAC system. The community offers an impressive array of resort-style amenities, including a scenic lake where residents can fish, pool and spa, tennis and PICKLEBALL courts, basketball courts, and a childrens playground. Your new home is walking distance to grocery shopping, dining, and more! Dont miss the opportunity to own this turnkey Corona gem!
Property Features
Property Type: Residential - Condominium
Cooling: CentralAir
Garage: 1
Heating: Central, ForcedAir
Home Style: Traditional
Roof Type: Composition
Stories: 1.0
Year Built: 1977
Amenities
Balcony
CeilingFans
SeparateFormalDiningRoom
OpenFloorplan
QuartzCounters
RecessedLighting
AllBedroomsDown
BedroomOnMainLevel
WalkInClosets
Feature Descriptions
Accessibility: None
Appliances: Dishwasher, GasCooktop, Disposal, GasOven, GasWaterHeater, Microwave, WaterToRefrigerator, WaterHeater
Association Amenities: Dock, OutdoorCookingArea, Barbecue, PicnicArea, Playground, Pickleball, Pool, SpaHotTub, TennisCourts, Trash, Water
Community Features: Curbs, Lake, StreetLights, Suburban, Sidewalks, Park
Days on Site: 4
Exterior: Stucco, CopperPlumbing
Fencing: None
Fireplace: None
Flooring: Laminate
HOA Fee: 355/ Monthly
Laundry: CommonArea
Lot: Greenbelt, Landscaped, NearPark
Parcel#: 103244034
Parking: Assigned, DoorSingle, Garage, GarageDoorOpener, OneSpace
Parking Notes: Assigned, DoorSingle, Garage, GarageDoorOpener, OneSpa
Patio/Porch: FrontPorch
Pool: Filtered, InGround, Association
Security: CarbonMonoxideDetectors, SmokeDetectors
Sewer: PublicSewer
Spa: Association, Heated
Spa: Yes
Special View Info: ParkGreenbelt, Neighborhood
Units: 200
Utilities: CableAvailable, ElectricityConnected, NaturalGasConnected, PhoneAvailable, SewerConnected, WaterConnected
Water: Public
Window: Blinds
Local Schools
High School: Corona
Middle School: Rainey
School District: Corona-Norco Unified
Listed By / Shown By
Listed By
Agency Name: Century 21 Affiliated
Agent Name: Karen Lopez
Agency Phone: 714-974-4900
Shown By
Agency Title: Farrell Smyth, Inc.
Agency Phone: 805-543-2172
Estimate Your Payment
Estimated Payment
$ 994.06 per month $878.88 Principal & Interest $0.00 Property Tax (data not provided by mls) $115.18 Homeowner's Insurance
1382 Via Santiago, Unit D | MLS# PW26152439
This condo located at 1382 Via Santiago, Unit D, Corona, CA 92882 is currently listed for sale with an asking price of $394,900. This property was built in 1977 and has 2 bedrooms and 1 full baths with 986 sq. ft. Via Santiago, Unit D is located in the Village Grove subdivision within the Corona-Norco Unified school district. Search Village Grove real estate on www.farrellsmyth.com today.