
BEDS3
BATHS2 full
SQUARE FEET1,958
MLS#IV26089552
STATUSActive
PROPERTY TYPEResidential - Single Family
SUBDIVISIONRosetta
SCHOOLBeaumont
Listing Courtesy of:
TRI POINTE HOMES HOLDINGS, INC.
Agency Phone: 951-496-8343
Associate Name: NYLA STERLING

Listing Shown by:
Farrell Smyth, Inc.
Agency Phone: 805-543-2172
Property Description
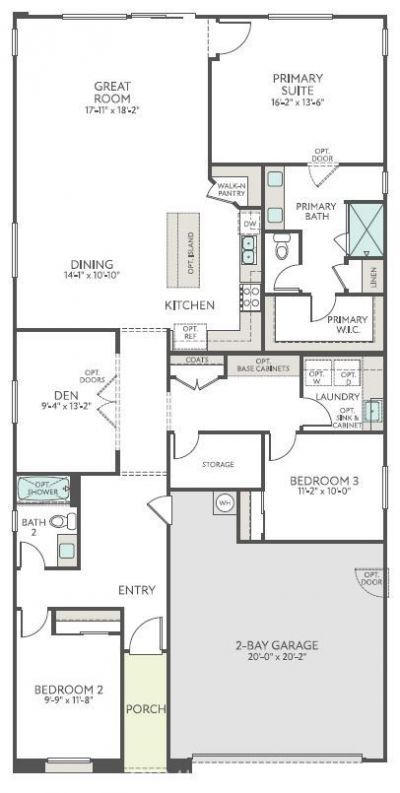
Welcome to Holly at Rosetta, where this thoughtfully designed home offers 1,958 sq. ft. of comfortable living space, with an estimated completion of October 2026. Featuring three bedrooms and two well-appointed bathrooms, the home showcases an open-concept layout thats ideal for both everyday living and entertaining. The expansive kitchen provides generous counter space for meal preparation, while the bright, flowing design creates a warm and inviting atmosphere throughout. A two-bay garage offers ample room for vehicles and storage, and the large backyard presents endless possibilities whether you envision a private outdoor retreat or a space to gather with friends and family. Perfect for first-time buyers or anyone seeking modern suburban living, this home blends functionality, comfort, and style in a welcoming community youll love to call???????????????????????????????????????? home.
Property Features
Property Type: Residential - Single Family
Cooling: Central Air
Garage: 2 car attached
Lot Size: 0.14 Acres
Stories: 1.0
Year Built: 2026
Amenities
All Bedrooms Down
Primary Suite
Feature Descriptions
Association Amenities: Dog Park, Barbecue, Picnic Area, Playground, Pool, Spa/Hot Tub, Trail(s)
Community Features: Suburban
Days on Site: 82
Fireplace: None
HOA Fee: 195/ Monthly
Laundry: Inside
Lot: Drip Irrigation/Bubblers, Sprinklers In Front
Parcel#: 408680015
Pool: Association
Sewer: Public Sewer
Spa: Association
Spa: Yes
Units: 1
Water: Public
Local Schools
School District: Beaumont
Listed By / Shown By
Listed By
Agency Name: TRI POINTE HOMES HOLDINGS, INC.
Agent Name: NYLA STERLING
Agency Phone: 951-496-8343
Shown By
Agency Title: Farrell Smyth, Inc.
Agency Phone: 805-543-2172
Estimate Your Payment
Estimated Payment
$ 1,198.20 per month $1,059.37 Principal & Interest $0.00 Property Tax (data not provided by mls) $138.83 Homeowner's Insurance
1381 Mahogany Street | MLS# IV26089552
This single family home located at 1381 Mahogany Street, Banning, CA 92220 is currently listed for sale with an asking price of $476,000. This property was built in 2026 and has 3 bedrooms and 2 full baths with 1958 sq. ft. Mahogany Street is located in the Rosetta subdivision within the Beaumont school district. Search Rosetta real estate on www.farrellsmyth.com today.