
BEDS5
BATHS
SQUARE FEET2,917
MLS#V1-39301
STATUSActive
PROPERTY TYPEResidential - Single Family
Listing Courtesy of:
Scott Rivera Real Estate Team
Agency Phone: (661) 589-2222
Associate Name: Suzanne Munger

Listing Shown by:
Farrell Smyth, Inc.
Agency Phone: 805-543-2172
Property Description
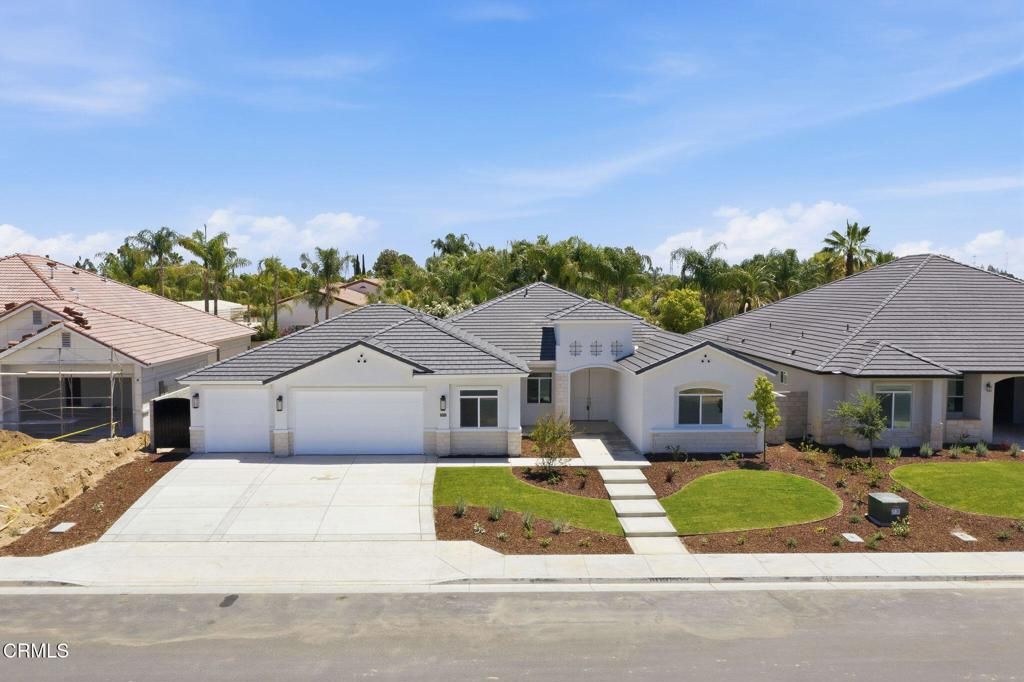
Move-In Ready and Special Builder Incentive! Completed New Construction with 5 BD, 2.75 BA and a 5 Car Garage and Paid Solar in WD Estates! Located in a cul-de-sac tract with limited lots in Westdale North off of Jenkins and Hageman Rd. Features include double door entry, a split wing floor plan, great room, fireplace, quartz countertops, kitchen island, stainless steel appliances, double ovens, huge master suite with separate tub and shower, tankless hot water heater, and an oversized covered patio. approx. 2917 sq. ft, 5 bedrooms, 2.75 bathrooms, 5 car garage with pass through, exterior stone, block wall fencing and Owned Solar. There are so many options for the 5 car garage space including a workshop, extra parking or storage!
Property Features
Property Type: Residential - Single Family
Cooling: Central Air
Garage: 5 car attached
Heating: Central
Lot Size: 0.26 Acres
Roof Type: Tile
Stories: 1.0
Year Built: 2025
Amenities
Block Walls
High Ceilings
Quartz Counters
Primary Suite
Utility Room
Walk-In Closet(s)
Feature Descriptions
Appliances: Double Oven, Dishwasher, Electric Oven, Gas Cooktop, Tankless Water Heater
Community Features: Sidewalks
Days on Site: 19
Door Features: Double Door Entry
Fencing: Block
Fireplace: Living Room
Laundry: Inside, Laundry Room
Lot: Cul-De-Sac, Sprinklers In Front
Parcel#: 46425006
Parking: Pull-through
Parking Notes: Pull-through
Patio/Porch: Covered
Sewer: Septic Tank
Spa: None
Water: Public
Listed By / Shown By
Listed By
Agency Name: Scott Rivera Real Estate Team
Agent Name: Suzanne Munger
Agency Phone: (661) 589-2222
Shown By
Agency Title: Farrell Smyth, Inc.
Agency Phone: 805-543-2172
Estimate Your Payment
Estimated Payment
$ 1,988.33 per month $1,757.95 Principal & Interest $0.00 Property Tax (data not provided by mls) $230.38 Homeowner's Insurance
13544 Velma Pearl Way | MLS# V1-39301
This single family home located at 13544 Velma Pearl Way, Bakersfield, CA 93314 is currently listed for sale with an asking price of $789,888. This property was built in 2025 and has 5 bedrooms with 2917 sq. ft. Search Bakersfield real estate on www.farrellsmyth.com today.