
BEDS3
BATHS2 full 1 partial
SQUARE FEET1,757
MLS#PA26152054
STATUSActive
PROPERTY TYPEResidential - Single Family
SCHOOLRed Bluff Joint Union
Listing Courtesy of:
LPT Realty
Agency Phone: 877.366.2213
Associate Name: Amanda Blankenship

Listing Shown by:
Farrell Smyth, Inc.
Agency Phone: 805-543-2172
Property Description
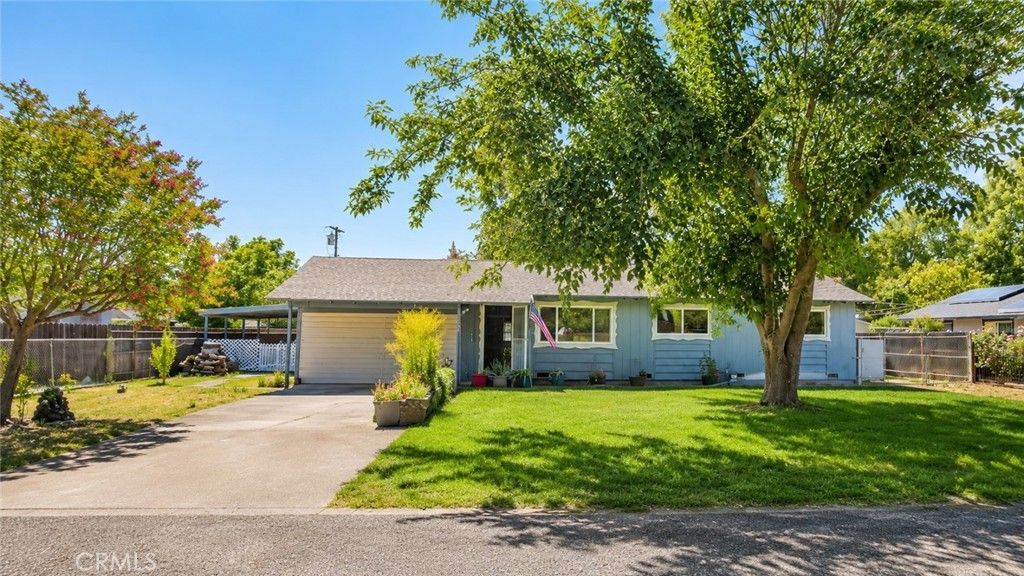
Charming cottage-style home offering 3 bedrooms, 2.5 bathrooms, and 1,757 square feet on a 0.28-acre lot, located in a quiet neighborhood on the edge of town just east of Highway 32 in Red Bluff. The spacious family room showcases vaulted beamed ceilings, a wood-burning stove, and sliding glass doors leading to a large covered patio and fully fenced backyard. Outdoor amenities include mature fruit trees and a 10' x 20' shed with electrical, providing excellent space for storage, hobbies, or a workshop. Additional features include a two-car garage, private well, septic system, wall heat, an evaporative cooler, and a window A/C unit. A wonderful opportunity for buyers seeking charm, functionality, and comfortable indoor-outdoor living.
Property Features
Property Type: Residential - Single Family
Cooling: Evaporative Cooling
Garage: 2 car attached
Heating: Fireplace(s), Wall Furnace
Home Style: Ranch
Lot Size: 0.28 Acres
Roof Type: Composition
Stories: 1.0
Year Built: 1960
Amenities
Ceiling Fan(s)
Cathedral Ceiling(s)
Tile Counters
All Bedrooms Down
Bedroom on Main Level
Main Level Primary
Awning(s)
Feature Descriptions
Accessibility: None
Appliances: Electric Cooktop, Microwave, Refrigerator, Water Heater
Community Features: Rural
Days on Site: 7
Fencing: Wood
Fireplace: Family Room, Great Room, Wood Burning
Flooring: Laminate, Vinyl
Laundry: Laundry Room
Lot: 0-1 Unit/Acre, Back Yard
Parcel#: 049111004000
Parking: Driveway, Garage Faces Front, Garage, Paved
Parking Notes: Driveway, Garage Faces Front, Garage, Paved
Patio/Porch: Covered
Sewer: Septic Tank
Spa: None
Special View Info: Neighborhood
Units: 1
Utilities: Cable Available, Electricity Connected, Natural Gas Connected, Phone Available, Sewer Connected
Water: Public
Local Schools
School District: Red Bluff Joint Union
Listed By / Shown By
Listed By
Agency Name: LPT Realty
Agent Name: Amanda Blankenship
Agency Phone: 877.366.2213
Shown By
Agency Title: Farrell Smyth, Inc.
Agency Phone: 805-543-2172
Estimate Your Payment
Estimated Payment
$ 800.48 per month $707.73 Principal & Interest $0.00 Property Tax (data not provided by mls) $92.75 Homeowner's Insurance
13527 Evelyn | MLS# PA26152054
This single family home located at 13527 Evelyn, Red Bluff, CA 96080 is currently listed for sale with an asking price of $318,000. This property was built in 1960 and has 3 bedrooms and 2 full and 1 partial baths with 1757 sq. ft. Evelyn is located within the Red Bluff Joint Union school district. Search Red Bluff real estate on www.farrellsmyth.com today.