
BEDS3
BATHS2 full
SQUARE FEET1,296
MLS#SC26242414
STATUSActive
PROPERTY TYPEResidential - Single Family
SUBDIVISIONSan Luis Obispo(380)
SCHOOLSan Luis Coastal Unified
Listing Courtesy of:
Farrell Smyth Real Estate
Agency Phone: (805) 215-0729
Associate Name: Bill Maddox, DRE#01972575, REALTOR®
Property Description
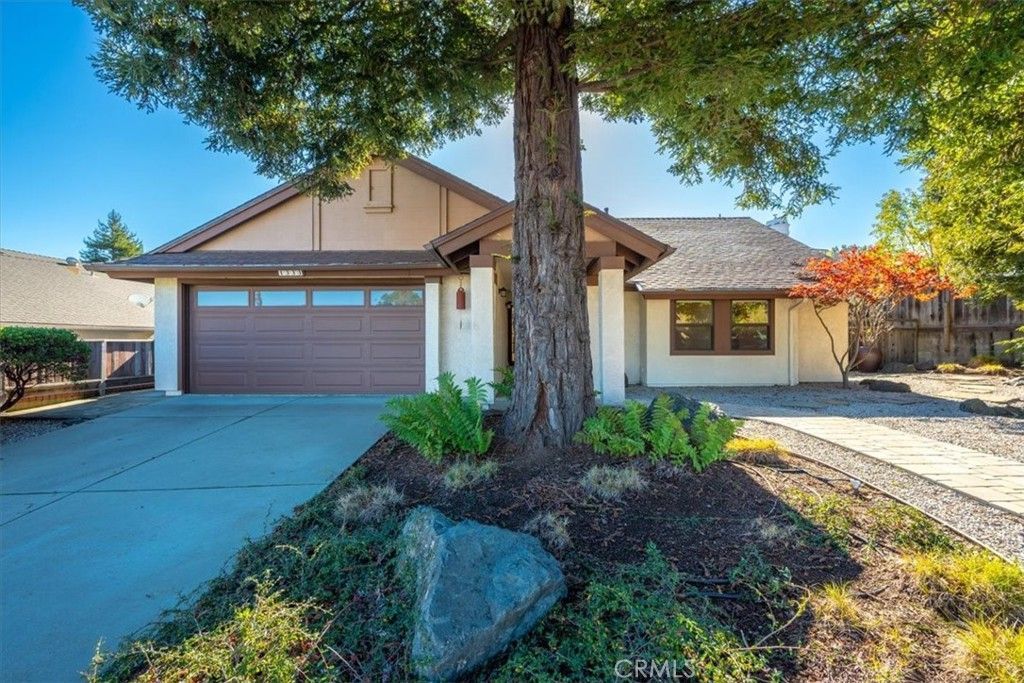
Charming and private single level home with 3 bedrooms and 2 bathrooms is nestled in a well-established neighborhood. the living room has high ceilings and a cozy fireplace and opens to a delightful kitchen, dining area and a large sunroom. kitchen is upgraded with quartz counter tops breakfast bar, soft close drawers and cabinets. the dining room also opens to the large sunroom. all flooring is tile except for bedrooms; main bedroom has private bath with dual sinks and shower, high ceilings and a sliding glass door to the backyard. the 2-car garage has work bench additional storage with a pull-down ladder. side yard has 2 water storage tanks from run off for irrigation. front yard has serine redwood trees for privacy; home has owned solar and is move in ready.
Property Features
Property Type: Residential - Single Family
Cooling: None
Garage: 2 car attached
Heating: ForcedAir, NaturalGas
Lot Size: 0.20 Acres
Roof Type: Shingle
Stories: 1.0
Year Built: 1982
Amenities
BreakfastBar
SeparateFormalDiningRoom
HighCeilings
QuartzCounters
RecessedLighting
AllBedroomsDown
WalkInClosets
Feature Descriptions
Accessibility: GrabBars, NoStairs
Appliances: Dishwasher, FreeStandingRange, GasCooktop, GasOven, IceMaker, Microwave, Refrigerator, SelfCleaningOven, TanklessWaterHeater, VentedExhaustFan, WaterToRefrigerator, Dryer, Washer
Community Features: Golf, StreetLights, Sidewalks
Exterior: Stucco
Fireplace: Electric, Gas, LivingRoom
Flooring: Carpet, Laminate, Tile
Laundry: WasherHookup, GasDryerHookup, InGarage, Stacked
Lot: ZeroToOneUnitAcre
Parcel#: 004293017
Parking: Concrete, DoorSingle, DrivewayUpSlopeFromStreet, GarageFacesFront, Garage, GarageDoorOpener
Parking Notes: Concrete, DoorSingle, DrivewayUpSlopeFromStreet, Gara
Patio/Porch: Covered, Tile
Security: CarbonMonoxideDetectors, FireDetectionSystem, SmokeDetectors
Sewer: PublicSewer
Spa: None
Special View Info: Hills
Units: 1
Utilities: ElectricityConnected, NaturalGasConnected, SewerConnected, UndergroundUtilities, WaterConnected
Water: Public
Window: DoublePaneWindows
Local Schools
School District: San Luis Coastal Unified
Listed By / Shown By

Listed By
Agency Name: Farrell Smyth Real Estate
Agent Name: Bill Maddox, DRE#01972575, REALTOR®
Agency Phone: (805) 215-0729
Estimate Your Payment
Estimated Payment
$ 2,414.03 per month $2,134.32 Principal & Interest $0.00 Property Tax (data not provided by mls) $279.71 Homeowner's Insurance
1333 Vega Way | MLS# SC26242414
This single family home located at 1333 Vega Way, San Luis Obispo, CA 93405 is currently listed for sale by Farrell Smyth Real Estate, with an asking price of $959,000. This property was built in 1982 and has 3 bedrooms and 2 full baths with 1296 sq. ft. Vega Way is located in the San Luis Obispo(380) subdivision within the San Luis Coastal Unified school district. Search San Luis Obispo(380) real estate on www.farrellsmyth.com today.