
BEDS4
BATHS3 full
SQUARE FEET2,260
MLS#260017270SD
STATUSActive
PROPERTY TYPEResidential - Single Family
SUBDIVISIONOut Of Area
Listing Courtesy of:
Sill Realty Group
Agency Phone: 619-890-9201
Associate Name: Hunter Sill

Listing Shown by:
Farrell Smyth, Inc.
Agency Phone: 805-543-2172
Property Description
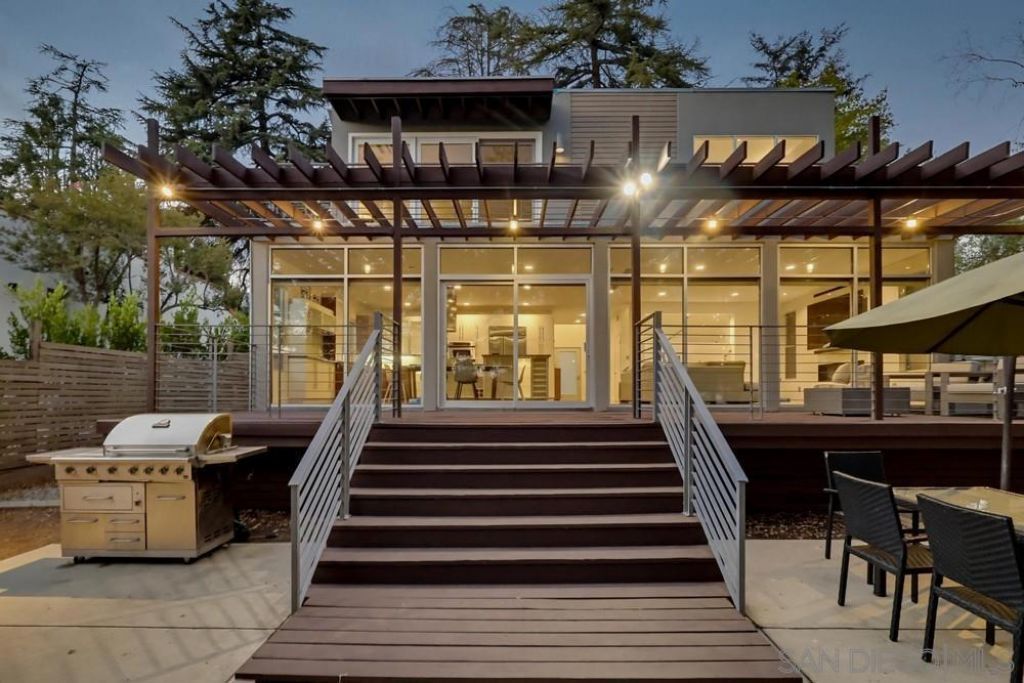
Welcome to 1306 Salisbury Road, a beautifully updated home in the heart of La Cañada Flintridge. Featuring 4 bedrooms and 3 remodeled bathrooms with charming Spanish tile, this home combines modern comfort with timeless style. The open and bright layout is designed for everyday living, with a spacious kitchen and family room that flow seamlessly to a deck and grassy backyard?ideal for playtime, entertaining, or relaxing outdoors. The primary suite offers a private retreat with dual walk-in closets, while the flexible floor plan includes both upstairs and downstairs bedrooms, perfect for guests, a home office, or growing families. Best of all, the home sits directly across the street from a top-rated elementary school, making morning drop-offs a breeze. With close proximity to parks, shopping, and community amenities, this turnkey property offers the perfect blend of comfort, convenience, and family-friendly living.
Property Features
Property Type: Residential - Single Family
Cooling: CentralAir
Garage: 2
Heating: ForcedAir, Fireplaces, NaturalGas
Home Style: Contemporary
Roof Type: Flat
Stories: 2.0
Year Built: 2006
Amenities
WalkInClosets
Feature Descriptions
Appliances: GasCooking, GasOven, Microwave, RangeHood
Exterior: CementSiding, Concrete, WoodSiding
Fencing: Wood
Fireplace: LivingRoom
Laundry: GasDryerHookup, InGarage, LaundryRoom
Parcel#: 5812007030
Parking: Driveway, Garage
Parking Notes: Driveway, Garage
Sewer: SewerOnBond
Listed By / Shown By
Listed By
Agency Name: Sill Realty Group
Agent Name: Hunter Sill
Agency Phone: 619-890-9201
Shown By
Agency Title: Farrell Smyth, Inc.
Agency Phone: 805-543-2172
Estimate Your Payment
Estimated Payment
$ 6,532.22 per month $5,775.35 Principal & Interest $0.00 Property Tax (data not provided by mls) $756.88 Homeowner's Insurance
1306 Salisbury Rd | MLS# 260017270SD
This single family home located at 1306 Salisbury Rd , La Canada Flintridge, CA 91012 is currently listed for sale with an asking price of $2,595,000. This property was built in 2006 and has 4 bedrooms and 3 full baths with 2260 sq. ft. Salisbury Rd is located in the Out Of Area subdivision. Search Out Of Area real estate on www.farrellsmyth.com today.