
BEDS3
BATHS2 full 1 partial
SQUARE FEET1,466
MLS#CV26231878
STATUSActive
PROPERTY TYPEResidential - Single Family
SCHOOLRiverside Unified
Listing Courtesy of:
REDFIN CORPORATION
Agency Phone: 877-973-3346
Associate Name: Kimberly Almaguer

Listing Shown by:
Farrell Smyth, Inc.
Agency Phone: 805-543-2172
Property Description
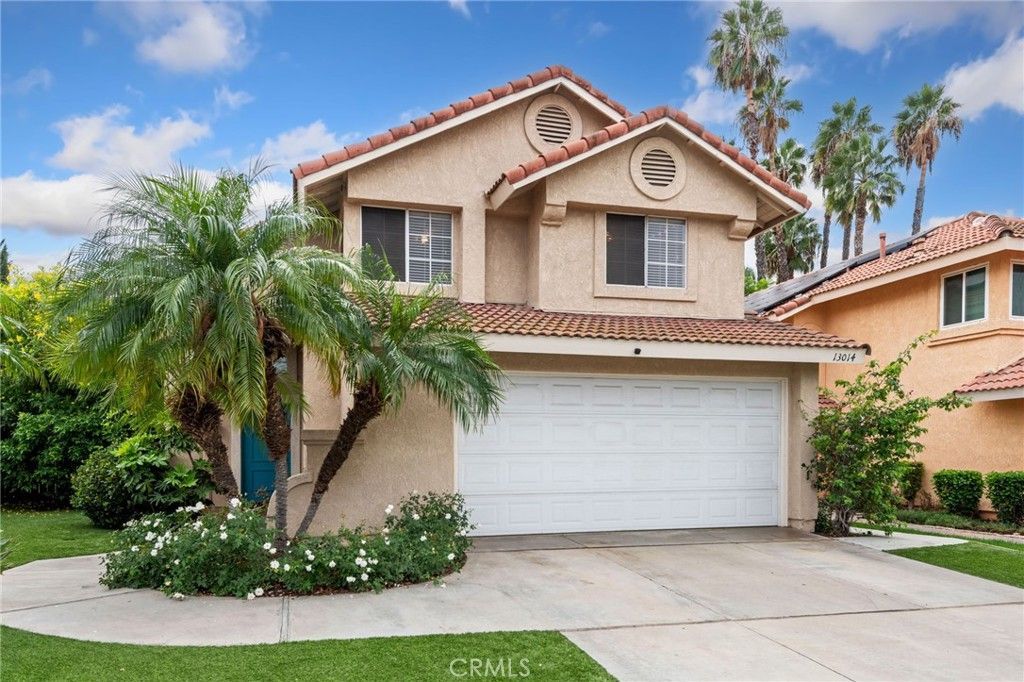
Welcome to 13014 Winter Sun Way, a charming three-bedroom, two-and-a-half-bath home in Riverside's Four Seasons community near the Corona border. Offering approximately 1,466 square feet, this inviting home features soaring vaulted ceilings, abundant natural light, and an elegant curved staircase. The kitchen showcases white cabinetry, stainless steel appliances, a decorative backsplash, and a contrasting island. Connected living and dining spaces create an easy flow, while French doors lead to a spacious backyard with a brick-accented patio, mature greenery, and a citrus tree-perfect for relaxing or entertaining. Upstairs, the primary suite features vaulted ceilings and a private bathroom. Additional highlights include low-maintenance landscaping, an attached two-car garage, and community pool and spa access. Conveniently located near McKinley Street and Indiana Avenue, with shopping, dining, and the 91 freeway close by.
Property Features
Property Type: Residential - Single Family
Cooling: CentralAir
Garage: 2 car attached
Heating: Central
Lot Size: 0.12 Acres
Roof Type: SpanishTile
Stories: 2.0
Year Built: 1987
Amenities
SeparateFormalDiningRoom
GraniteCounters
OpenFloorplan
AllBedroomsUp
Feature Descriptions
Accessibility: AccessibleDoors
Appliances: Dishwasher, GasOven, GasRange, GasWaterHeater
Association Amenities: SportCourt, Pool, Racquetball, SpaHotTub, TennisCourts
Community Features: Biking, Curbs, Foothills, Gutters, Hiking, Park, StreetLights, Suburban, Sidewalks
Days on Site: 2
Door Features: FrenchDoors
Fencing: Wood
Fireplace: FamilyRoom
Flooring: Laminate, Tile
HOA Fee: 74/ Monthly
Laundry: InGarage
Lot: ZeroToOneUnitAcre, BackYard
Parcel#: 135390044
Parking: Driveway, Garage
Parking Notes: Driveway, Garage
Patio/Porch: Concrete
Pool: None, Association
Sewer: PublicSewer
Spa: Yes
Spa: Association, Heated, InGround
Special View Info: Mountains, Neighborhood
Units: 1
Utilities: CableAvailable, ElectricityConnected, NaturalGasConnected, PhoneAvailable, SewerConnected, WaterConnected
Water: Public
Local Schools
High School: Hillcrest
Elementary School: Lake Hills
School District: Riverside Unified
Listed By / Shown By
Listed By
Agency Name: REDFIN CORPORATION
Agent Name: Kimberly Almaguer
Agency Phone: 877-973-3346
Shown By
Agency Title: Farrell Smyth, Inc.
Agency Phone: 805-543-2172
Estimate Your Payment
Estimated Payment
$ 1,560.68 per month $1,379.85 Principal & Interest $0.00 Property Tax (data not provided by mls) $180.83 Homeowner's Insurance
13014 Winter Sun Way | MLS# CV26231878
This single family home located at 13014 Winter Sun Way, Riverside, CA 92503 is currently listed for sale with an asking price of $620,000. This property was built in 1987 and has 3 bedrooms and 2 full and 1 partial baths with 1466 sq. ft. Winter Sun Way is located within the Riverside Unified school district. Search Riverside real estate on www.farrellsmyth.com today.