
BEDS5
BATHS4 full
SQUARE FEET2,642
MLS#IG26157421
STATUSActive
PROPERTY TYPEResidential - Single Family
SCHOOLRiverside Unified
Listing Courtesy of:
Elevate Real Estate Agency
Agency Phone: 951-280-9832
Associate Name: Tom Tennant

Listing Shown by:
Farrell Smyth, Inc.
Agency Phone: 805-543-2172
Property Description
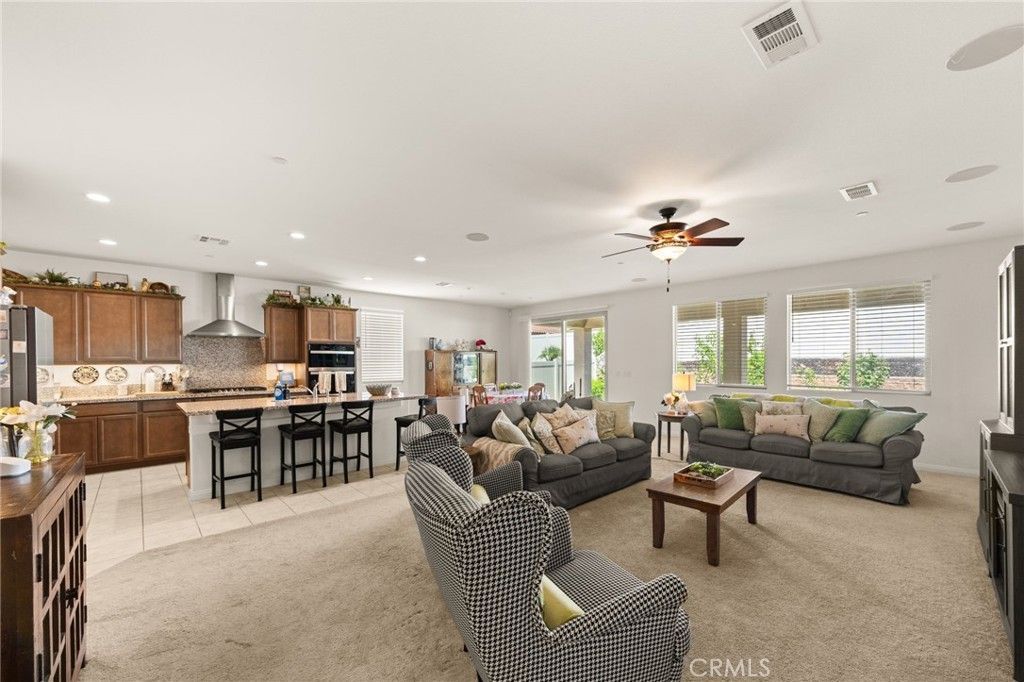
ENJOY this SPACIOUS Single Story Home Located in the HIGHLY DESIREABLE Gated Community of Highland Grove!! ALMOST NEW - Built in 2023... Enjoy the OPEN CONCEPT Floor-Plan offering 2642sqft with 4 Spacious Bedrooms, 4 FULL Bathrooms and a 3 CAR TANDEM Garage * * THIS MODEL includes a Private Generational Living Suite for Mom & Dad, the Teenager needing more space or your In-Home Office * * Beautiful Chefs Quality Kitchen with GRANITE SLAB Counters & Back-Splash, STAINLESS STEEL Appliance Package, Breakfast Counter for the Kids, Large Walk-In Pantry, Tiled Flooring Throughout and Breakfast Nook to Enjoy your Morning Coffee * * Super-Sized Family Room is PERFECT for FAMILY GATHERINGS with Built-In Surround Sound and Cozy Fireplace * * UPGRADED Throughout with Ceiling Fans, Raised Panel DECOR Doors, PLANTATION SHUTTERS, Tiled Flooring, Granite & Quartz Counters, Recessed LED Lighting, TANKLESS Water Heater, Solar Package with Back-Up Battery, Energy Efficient Appliances, Water Saving Fixtures, Holiday Lighting Outlets and MUCH MORE * * Wonderful Backyard offers Structural Covered Patio/Veranda with Recessed Lighting, Various Fruit Trees including Apricot, Peach, Nectarine, Apple and Mulberry, Vinyl Fencing and PLENTY of GRASS for the Kids to Play * * PRIMARY Bedroom with Plush Carpet, Large Walk-In Closet -AND- Primary Bathroom offers His & Her Sinks with Quartz Counters, Walk-In Shower and RELAXING Garden Tub * * (3) Additional Nicely Appointed Bedrooms with Walk-In Closets & Ceiling Fans * * SEPARATE OFFICE/DEN (could be 5th Bedroom) * * INDOOR LAUNDRY ROOM * * Nice Curb Appeal with 2-Toned Paint Scheme, Low Maintenance Drought Tolerant Landscape and a THREE CAR Tandem Garage * * WONDERFFUL Location and Residents have FULL ACCESS to the RESORT STYLE Amenities including a Sparkling Pool & Spa, Neighborhood Park, Community Center and Conveniently Close to Schools/Colleges, Churches, Shopping, Dos Lagos, Restaurants/Dining, and EZ Access to the Freeways for the Commuter!!
Property Features
Property Type: Residential - Single Family
Cooling: Central Air
Garage: 2 car attached
Heating: Central, Forced Air, Fireplace(s)
Home Style: Modern
Lot Size: 0.17 Acres
Roof Type: Concrete, Tile
Stories: 1.0
Year Built: 2023
Amenities
Breakfast Bar
Built-in Features
Breakfast Area
Ceiling Fan(s)
Separate/Formal Dining Room
Eat-in Kitchen
Granite Counters
High Ceilings
Open Floorplan
Pantry
Quartz Counters
Stone Counters
Recessed Lighting
Storage
All Bedrooms Down
Attic
Bedroom on Main Level
Dressing Area
Main Level Primary
Multiple Primary Suites
Primary Suite
Lighting
Feature Descriptions
Accessibility: No Stairs, Parking, See Remarks, Accessible Doors
Appliances: Convection Oven, Dishwasher, Gas Cooktop, Disposal, Gas Oven, Microwave, Tankless Water Heater, Water To Refrigerator
Association Amenities: Clubhouse, Barbecue, Playground, Pool, Recreation Room, Spa/Hot Tub
Community Features: Biking, Curbs, Gutter(s), Park, Storm Drain(s), Street Lights, Sidewalks, Pool
Days on Site: 1
Door Features: Panel Doors, Sliding Doors
Exclusions: Refrigerator
Exterior: Stucco
Fencing: Good Condition, Vinyl
Fireplace: Living Room
Flooring: Carpet, Tile
HOA Fee: 132/ Monthly
Laundry: Inside, Laundry Room
Lot: Back Yard, Front Yard, Garden, Lawn, Landscaped, Level, Rectangular Lot, Sprinkler System, Street Level, Yard
Parcel#: 270610010
Parking: Concrete, Direct Access, Driveway, Garage Faces Front, Garage
Parking Notes: Concrete, Direct Access, Driveway, Garage Faces Front
Patio/Porch: Concrete, Covered, Front Porch, Patio
Pool: Community, In Ground, Association
Security: Carbon Monoxide Detector(s), Smoke Detector(s), Security Lights
Sewer: Public Sewer
Spa: Association, Community, In Ground
Spa: Yes
Special View Info: Neighborhood
Swimming Pool: Yes
Units: 1
Utilities: Electricity Connected, Natural Gas Connected, Sewer Connected, Water Connected
Water: Public
Window: Blinds, ENERGY STAR Qualified Windows, Plantation Shutters, Shutters
Local Schools
High School: Arlington
Middle School: Miller
Elementary School: Lake Mathews
School District: Riverside Unified
Listed By / Shown By
Listed By
Agency Name: Elevate Real Estate Agency
Agent Name: Tom Tennant
Agency Phone: 951-280-9832
Shown By
Agency Title: Farrell Smyth, Inc.
Agency Phone: 805-543-2172
Estimate Your Payment
Estimated Payment
$ 2,202.58 per month $1,947.37 Principal & Interest $0.00 Property Tax (data not provided by mls) $255.21 Homeowner's Insurance
12766 Blush Court | MLS# IG26157421
This single family home located at 12766 Blush Court, Riverside, CA 92503 is currently listed for sale with an asking price of $875,000. This property was built in 2023 and has 5 bedrooms and 4 full baths with 2642 sq. ft. Blush Court is located within the Riverside Unified school district. Search Riverside real estate on www.farrellsmyth.com today.