
BEDS8
BATHS8 full
SQUARE FEET4,864
MLS#260021879SD
STATUSActive
PROPERTY TYPEResidential - Single Family
SUBDIVISIONOut Of Area
Listing Courtesy of:
Dalton Wade, Inc.
Associate Name: Patiane DeFreitas

Listing Shown by:
Farrell Smyth, Inc.
Agency Phone: 805-543-2172
Property Description
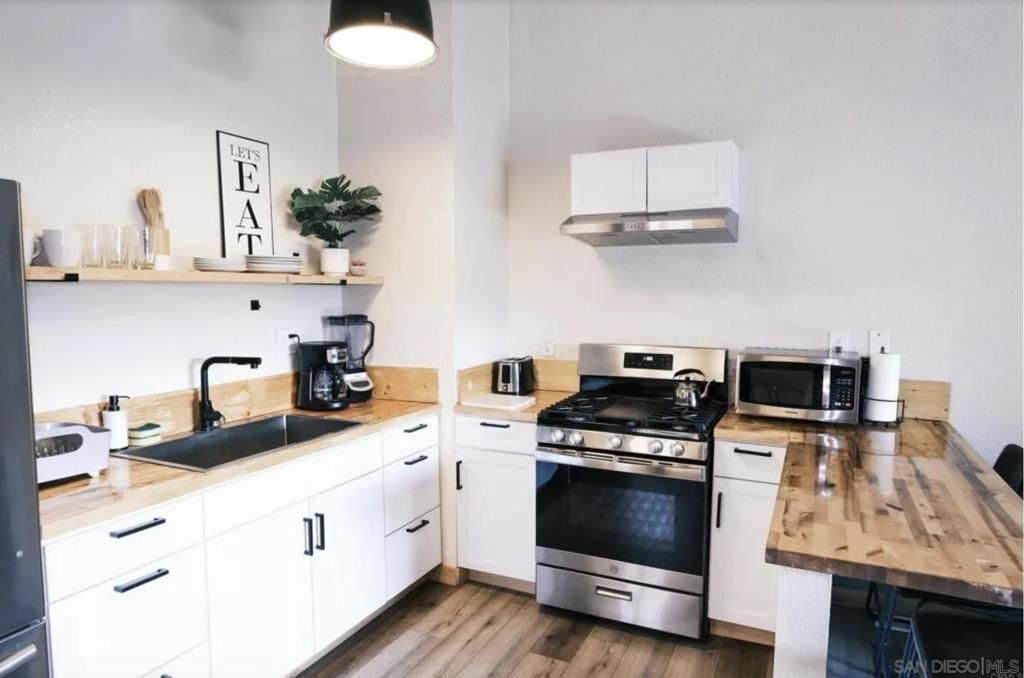
Price to sell! Exceptional opportunity to own a fully remodeled fourplex in one of Big Bear's most desirable Moonridge locations. Each unit (about 1,200sqft) offers a 2bed/2bath, full ditching, dining and living room. There is a commercial laundry room and a caretaker unit as well. Situated across the street from Bear Mountain Ski Resort, this property is just a short walk to the lifts, golf course, hiking, mountain biking, and year-round recreation. Each of the four units is approved for short-term rental use, offering a rare opportunity for immediate vacation rental income or a flexible combination of short-term and long-term rentals. Property highlights include: Four fully permitted short-term rental units Walking distance to Bear Mountain Ski Resort Completely remodeled throughout Brand-new energy-efficient windows Updated interiors with modern finishes Excellent rental history and income potential Ideal for investors or owner-operators Strong year-round demand from skiing, biking, hiking, golf, and lake visitors
Property Features
Property Type: Residential - Single Family
Cooling: None
Heating: Forced Air, Fireplace(s), Natural Gas
Roof Type: Shingle
Stories: 2.0
Year Built: 1985
Amenities
Bedroom on Main Level
Feature Descriptions
Appliances: Counter Top, Dishwasher, Freezer, Gas Cooking, Gas Cooktop, Disposal, Gas Oven, Gas Range, Microwave, Refrigerator, Range Hood
Days on Site: 11
Exterior: Wood Siding
Fencing: Partial
Laundry: Electric Dryer Hookup, Gas Dryer Hookup, Laundry Room, Outside
Parcel#: 0310284050000
Parking: Assigned
Parking Notes: Assigned
Water: Public
Listed By / Shown By
Listed By
Agency Name: Dalton Wade, Inc.
Agent Name: Patiane DeFreitas
Shown By
Agency Title: Farrell Smyth, Inc.
Agency Phone: 805-543-2172
Estimate Your Payment
Estimated Payment
$ 3,521.61 per month $3,113.57 Principal & Interest $0.00 Property Tax (data not provided by mls) $408.04 Homeowner's Insurance
1274 Clubview Drive | MLS# 260021879SD
This single family home located at 1274 Clubview Drive, Big Bear, CA 92315 is currently listed for sale with an asking price of $1,399,000. This property was built in 1985 and has 8 bedrooms and 8 full baths with 4864 sq. ft. Clubview Drive is located in the Out Of Area subdivision. Search Out Of Area real estate on www.farrellsmyth.com today.