
BEDS3
BATHS2 full
SQUARE FEET1,929
MLS#V1-36963
STATUSActive
PROPERTY TYPEResidential - Single Family
Listing Courtesy of:
Watson Realty
Agency Phone: (661) 327-5161
Associate Name: William Gordon

Listing Shown by:
Farrell Smyth, Inc.
Agency Phone: 805-543-2172
Property Description
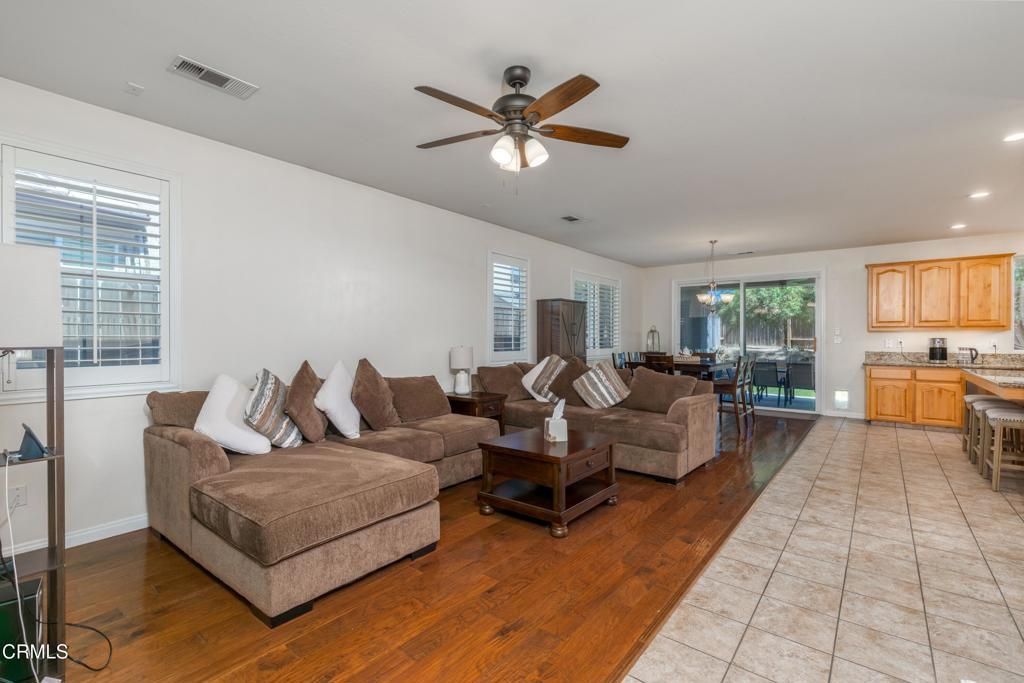
This Northwest beauty is situated on a quiet cul-de-sac lot in a desirable neighborhood near Reina Rd and Allen Rd and is move-in ready with attractive amenities throughout. Offering 1,929 sf, 3 bedrooms and 2 bathrooms, the home features a comfortable layout with a spacious family room, dining area, kitchen, and a dedicated office designed for everyday living. The kitchen includes granite counters and backsplash, an island with a breakfast bar, stainless-steel appliances, and an oversized stainless-steel sink. The family room offers engineered wood flooring, a fireplace and easy access to the backyard, while plantation shutters add a polished touch throughout much of the home. The primary suite features LVP flooring and a large walk-in closet, as well as dual vanities, a soaking tub and an oversized walk-in shower. Both the front and backyards offer mature landscaping, and the backyard includes a covered patio and lawn space. Don't miss this Northwest gem! 1% CREDIT TOWARDS BUYER CLOSING COSTS!
Property Features
Property Type: Residential - Single Family
Cooling: Central Air
Garage: 2 car attached
Heating: Central
Lot Size: 0.17 Acres
Stories: 1.0
Year Built: 2005
Feature Descriptions
Appliances: Dishwasher, Electric Oven, Gas Cooktop, Microwave
Community Features: Suburban, Sidewalks
Days on Site: 38
Fireplace: Living Room
Laundry: Laundry Room
Parcel#: 52742236
Patio/Porch: Covered
Sewer: Public Sewer
Spa: None
Water: Public
Listed By / Shown By
Listed By
Agency Name: Watson Realty
Agent Name: William Gordon
Agency Phone: (661) 327-5161
Shown By
Agency Title: Farrell Smyth, Inc.
Agency Phone: 805-543-2172
Estimate Your Payment
Estimated Payment
$ 1,069.82 per month $945.87 Principal & Interest $0.00 Property Tax (data not provided by mls) $123.96 Homeowner's Insurance
12610 Childress Street | MLS# V1-36963
This single family home located at 12610 Childress Street, Bakersfield, CA 93312 is currently listed for sale with an asking price of $425,000. This property was built in 2005 and has 3 bedrooms and 2 full baths with 1929 sq. ft. Search Bakersfield real estate on www.farrellsmyth.com today.