
BEDS2
BATHS2 full
SQUARE FEET864
MLS#PW26154881
STATUSActive
PROPERTY TYPEResidential - Condominium
SCHOOLGarden Grove Unified
Listing Courtesy of:
Circa Properties, Inc.
Agency Phone: 714-203-6814
Associate Name: James Oronoz

Listing Shown by:
Farrell Smyth, Inc.
Agency Phone: 805-543-2172
Property Description
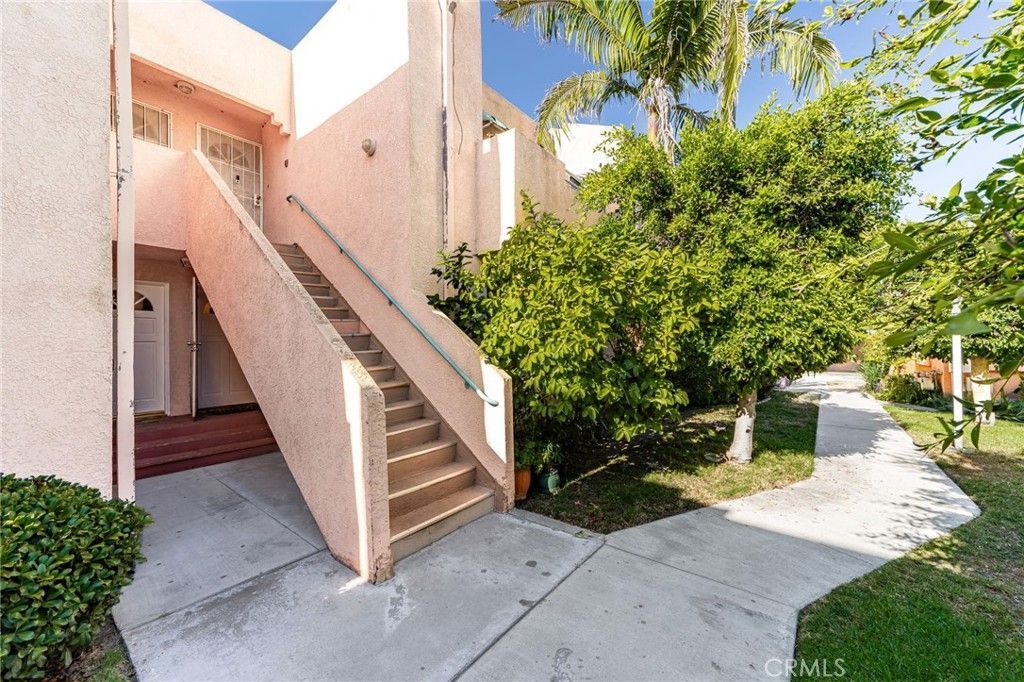
Welcome to this ground-level condominium nestled in the desirable Roxy Garden community of Garden Grove. This inviting 2 bedroom, 2 bath residence offers approximately 864 square feet of thoughtfully designed living space with an open-concept layout that maximizes comfort and functionality. The spacious living and dining areas flow seamlessly into the kitchen, creating an ideal setting for both everyday living and entertaining. The primary suite features its own private bathroom and generous closet space, while the second bedroom and full bath provide flexibility for guests, family, or a home office. Additional highlights include in-unit laundry, central heating and air and two assigned covered parking spaces. Residents enjoy maintained community amenities, including a pool, spa, and BBQ area. Conveniently located near shopping, dining, schools, parks, and major freeways, this home offers easy access to Little Saigon, the 22 Freeway, and the best of Orange County. Whether you're a first-time homebuyer, downsizing, or looking for an investment opportunity, this move-in-ready condo delivers exceptional value in a prime location.
Property Features
Property Type: Residential - Condominium
Cooling: CentralAir
Heating: Central
Home Style: Traditional
Lot Size: 1.35 Acres
Roof Type: Composition, Flat
Stories: 1.0
Year Built: 1989
Amenities
CeilingFans
SeparateFormalDiningRoom
GraniteCounters
BedroomOnMainLevel
MainLevelPrimary
PrimarySuite
Feature Descriptions
Appliances: Dishwasher, Freezer, Disposal, VentedExhaustFan, WaterHeater
Association Amenities: MaintenanceGrounds, Management, MaintenanceFrontYard, Pool, SpaHotTub, Trash, Water
Community Features: StreetLights, Suburban, Sidewalks, Pool
Days on Site: 2
Door Features: MirroredClosetDoors, SlidingDoors
Exterior: Stucco
Fencing: Block, StuccoWall, Wood
Fireplace: None
Flooring: Tile, Vinyl, Wood
HOA Fee: 360/ Monthly
Laundry: LaundryCloset, Stacked
Lot: Lawn, Landscaped
Parcel#: 93113464
Parking: Assigned, Covered, DetachedCarport, OnSite, OneSpace
Parking Notes: Assigned, Covered, DetachedCarport, OnSite, OneSpace
Patio/Porch: Covered, Deck, Patio, Wood
Pool: Community, InGround, Association
Security: CarbonMonoxideDetectors, FireSprinklerSystem, SmokeDetectors
Sewer: PublicSewer
Spa: Association, Community, InGround
Spa: Yes
Special View Info: Neighborhood
Swimming Pool: Yes
Units: 26
Utilities: ElectricityAvailable, ElectricityConnected, NaturalGasAvailable, NaturalGasConnected, SewerAvailable, SewerConnected, WaterAvailable, WaterConnected
Water: Public
Local Schools
School District: Garden Grove Unified
Listed By / Shown By
Listed By
Agency Name: Circa Properties, Inc.
Agent Name: James Oronoz
Agency Phone: 714-203-6814
Shown By
Agency Title: Farrell Smyth, Inc.
Agency Phone: 805-543-2172
Estimate Your Payment
Estimated Payment
$ 1,180.58 per month $1,043.79 Principal & Interest $0.00 Property Tax (data not provided by mls) $136.79 Homeowner's Insurance
12591 Westminster Avenue , Unit 115 | MLS# PW26154881
This condo located at 12591 Westminster Avenue , Unit 115, Garden Grove, CA 92843 is currently listed for sale with an asking price of $469,000. This property was built in 1989 and has 2 bedrooms and 2 full baths with 864 sq. ft. Westminster Avenue , Unit 115 is located within the Garden Grove Unified school district. Search Garden Grove real estate on www.farrellsmyth.com today.