
BEDS4
BATHS2 full 1 partial
SQUARE FEET2,137
MLS#260017434SD
STATUSActive
PROPERTY TYPEResidential - Single Family
SUBDIVISIONRancho Penasquitos
Listing Courtesy of:
RE/MAX Connections
Associate Name: Judy Spady

Listing Shown by:
Farrell Smyth, Inc.
Agency Phone: 805-543-2172
Property Description
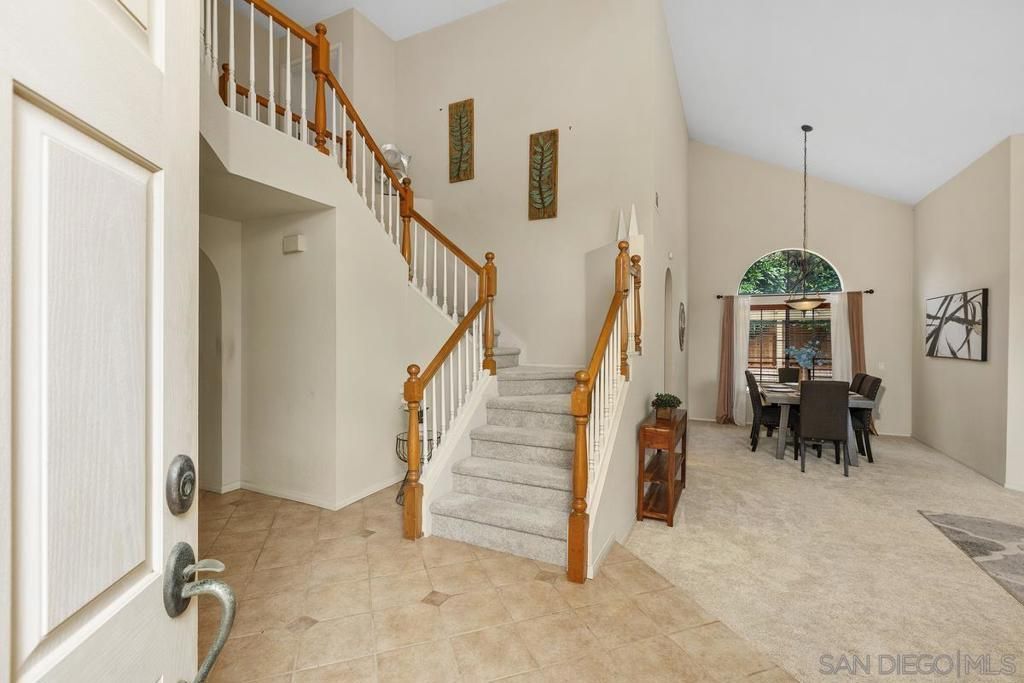
Welcome home to the perfect balance of space, privacy, and convenience. Soaring vaulted ceilings create an open, airy feel while the remodeled kitchen, newer appliances, and thoughtfully designed floor plan make everyday living effortless. Step outside to your own private backyard featuring mature landscaping, turf, and stone hardscaping for easy maintenance and year-round enjoyment. Ideally located near shopping, dining, parks, Los Peñasquitos Canyon Preserve, and major commuter routes within the sought-after Poway Unified School District. Award-winning Poway Unified School District. Convenient access to I-15 and SR-56. Minutes to shopping, restaurants, fitness centers, and the library. Close to Los Peñasquitos Canyon Preserve, Canyonside Equestrian Center, and numerous neighborhood parks. Spacious floor plan with soaring vaulted ceilings. Remodeled kitchen with newer appliances. Private backyard with mature landscaping, artificial turf, and stone hardscape. Low-maintenance outdoor living. Sellers have especially loved the quiet neighborhood, friendly neighbors, and convenient location close to everyday amenities.
Property Features
Property Type: Residential - Single Family
Cooling: None
Garage: 3
Heating: ForcedAir, NaturalGas
Home Style: Mediterranean
Lot Size: 0.13 Acres
Roof Type: SpanishTile
Stories: 2.0
Year Built: 1987
Amenities
BeamedCeilings
CeilingFans
GraniteCounters
HighCeilings
Pantry
RecessedLighting
AllBedroomsUp
WalkInClosets
Feature Descriptions
Appliances: CounterTop, Dishwasher, GasCooking, Disposal, GasOven, GasRange, GasWaterHeater, IceMaker, Microwave, Refrigerator
Days on Site: 1
Exterior: Stucco, WoodSiding
Fencing: Vinyl, Wood
Fireplace: FamilyRoom, Gas, SeeRemarks
Flooring: Carpet, Tile
Laundry: GasDryerHookup, LaundryRoom
Lot Dimensions: 49x108x53x109
Parcel#: 3154735400
Parking: Concrete, DoorMulti, Driveway, GarageFacesFront, Garage, GarageDoorOpener
Parking Notes: Concrete, DoorMulti, Driveway, GarageFacesFront, Garag
Patio/Porch: Concrete, Stone
Spa: Yes
Spa: None
Utilities: CableAvailable, SewerConnected
Water: Public
Listed By / Shown By
Listed By
Agency Name: RE/MAX Connections
Agent Name: Judy Spady
Shown By
Agency Title: Farrell Smyth, Inc.
Agency Phone: 805-543-2172
Estimate Your Payment
Estimated Payment
$ 3,269.89 per month $2,891.01 Principal & Interest $0.00 Property Tax (data not provided by mls) $378.88 Homeowner's Insurance
12527 Kestrel Street | MLS# 260017434SD
This single family home located at 12527 Kestrel Street , San Diego, CA 92129 is currently listed for sale with an asking price of $1,299,000. This property was built in 1987 and has 4 bedrooms and 2 full and 1 partial baths with 2137 sq. ft. Kestrel Street is located in the Rancho Penasquitos subdivision. Search Rancho Penasquitos real estate on www.farrellsmyth.com today.