
BEDS6
BATHS4 full 1 partial
SQUARE FEET3,532
MLS#41142453
STATUSPending
PROPERTY TYPEResidential - Single Family
SUBDIVISIONPRIMA
Listing Courtesy of:
Compass
Agency Phone: 925-251-1111
Associate Name: Katherine Couture

Listing Shown by:
Farrell Smyth, Inc.
Agency Phone: 805-543-2172
Property Description
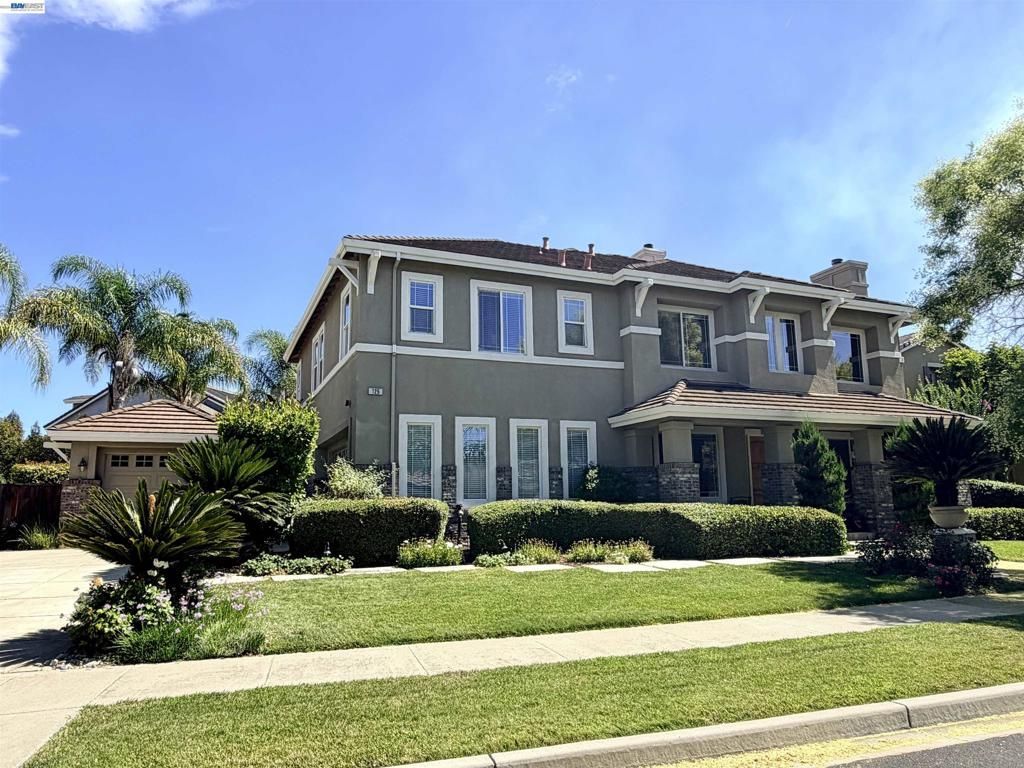
Nestled in the heart of South Livermore, 125 Acorn Way represents a rare blend of scale, sophistication, and thoughtful design. This meticulously maintained residence boasts an expansive six-bedroom floor plan that prioritizes both comfort and versatility. The main level is anchored by a coveted downstairs en-suite, perfect for guests or a secluded home office, alongside a convenient powder room. Upstairs, the layout unfolds into five additional bedrooms, including a generous primary retreat, bringing the total to six bedrooms and 3.5 bathrooms. The interior transitions seamlessly to a backyard designed as a true private oasis. Every detail of the outdoor space invites relaxation and high-end living, from the shimmering saltwater pool and integrated spa to the custom BBQ island and built-in firepit. Whether hosting an evening under the stars or enjoying a quiet afternoon by the water, the grounds reflect a deep pride of ownership and professional care. Positioned near top-rated schools and some of the area's most sought-after amenities, this home offers an unparalleled lifestyle in a premier location.
Property Features
Property Type: Residential - Single Family
Cooling: CentralAir
Garage: 3 car attached
Heating: ForcedAir, NaturalGas
Home Style: Craftsman
Lot Size: 0.23 Acres
Roof Type: Tile
Stories: 2.0
Year Built: 2001
Amenities
BreakfastBar
EatInKitchen
Feature Descriptions
Exterior: Stucco
Fireplace: Gas, LivingRoom
Flooring: Carpet, Tile, Wood
Lot: BackYard, FrontYard, SprinklersInFront
Parcel#: 992876
Parking: Garage
Parking Notes: Garage
Pool: GasHeat, InGround, PoolCover
Listed By / Shown By
Listed By
Agency Name: Compass
Agent Name: Katherine Couture
Agency Phone: 925-251-1111
Shown By
Agency Title: Farrell Smyth, Inc.
Agency Phone: 805-543-2172
Estimate Your Payment
Estimated Payment
$ 6,212.53 per month $5,492.70 Principal & Interest $0.00 Property Tax (data not provided by mls) $719.83 Homeowner's Insurance
125 Acorn Way | MLS# 41142453
This single family home located at 125 Acorn Way , Livermore, CA 94550 is currently listed for sale with an asking price of $2,468,000. This property was built in 2001 and has 6 bedrooms and 4 full and 1 partial baths with 3532 sq. ft. Acorn Way is located in the PRIMA subdivision. Search PRIMA real estate on www.farrellsmyth.com today.