
BEDS4
BATHS1 full
SQUARE FEET1,683
MLS#V1-39390
STATUSActive
PROPERTY TYPEResidential - Single Family
Listing Courtesy of:
Keller Williams Westlake
Agency Phone: (805) 777-7777
Associate Name: Elissa Davalos

Listing Shown by:
Farrell Smyth, Inc.
Agency Phone: 805-543-2172
Property Description
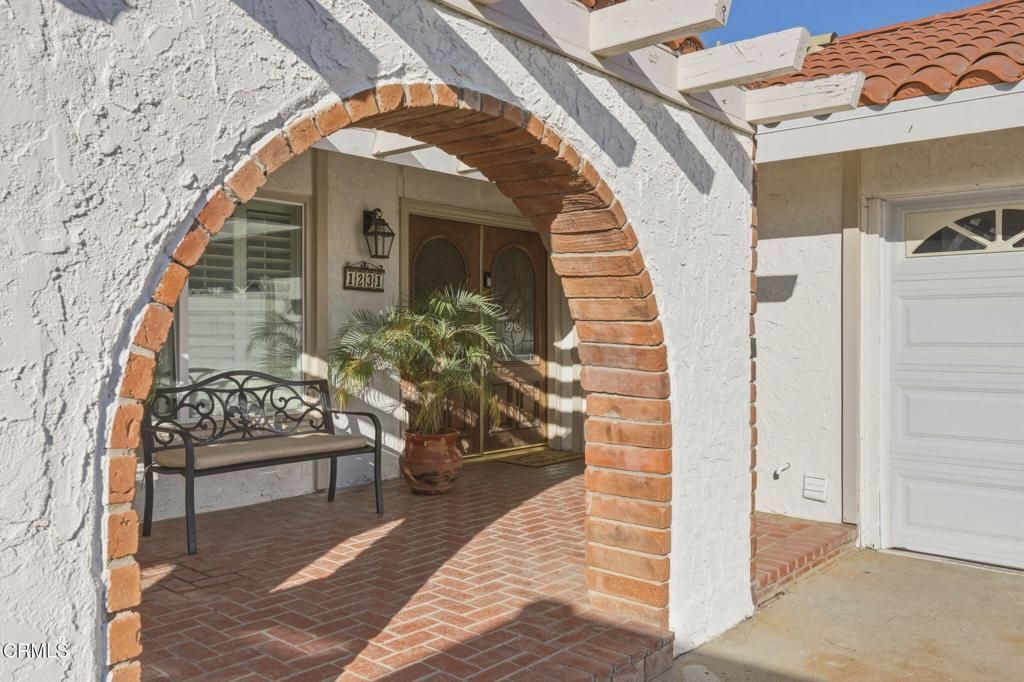
If you love to entertain, then this remodeled North Oxnard home with an open floor plan is for you. The ample square footage of 1683 sq.ft. allows for an open concept kitchen with an island with quartz countertops, designer backsplash, stainless steel appliances and a pantry. The kitchen opens to a dining area with a fireplace that can comfortably fit a 10 person dining table. The living room is spacious with vaulted ceilings with wood beams. The long driveway can accommodate an RV or work trucks with room for several more cars, not to mention the attached 2 car garage. Upgrades include air conditioning which is such a bonus, a newer water heater, plumbing for a water softener, laminate flooring, plantation shutters and recessed lighting. The backyard has block fencing for privacy with mature lemon and orange trees. This home is close to the 101 freeway as well as walking distance to neighboring schools and parks. All information provided is deemed reliable but is not guaranteed accurate. Buyers should independently verify all measurements, square footage, lot size, school districts, and property features. The seller is willing to help with an interest rate buy down or with closing costs.
Property Features
Property Type: Residential - Single Family
Cooling: Central Air
Garage: 2 car attached
Heating: Central
Home Style: Contemporary, Spanish
Lot Size: 0.14 Acres
Roof Type: Clay
Stories: 1.0
Year Built: 1961
Amenities
Separate/Formal Dining Room
Eat-in Kitchen
All Bedrooms Down
Walk-In Pantry
Feature Descriptions
Accessibility: None
Appliances: Dishwasher, Free-Standing Range, Microwave, Water Heater
Community Features: Curbs, Storm Drain(s), Street Lights, Suburban, Sidewalks, Park
Days on Site: 14
Door Features: Sliding Doors
Exclusions: Mounted TV in the living room is excluded.
Exterior: Stucco
Fencing: Chain Link, Masonry
Fireplace: Dining Room, Living Room
Flooring: Laminate
Laundry: In Garage
Lot: Back Yard, Front Yard, Landscaped, Near Park, Near Public Transit
Parcel#: 1390112205
Parking: Door-Multi, Driveway, Garage, RV Access/Parking, On Street
Parking Notes: Door-Multi, Driveway, Garage, RV Access/Parking, On St
Patio/Porch: Concrete, Front Porch
Security: Carbon Monoxide Detector(s), Smoke Detector(s)
Sewer: Public Sewer
Spa: None
Utilities: Electricity Connected, Sewer Connected, Water Connected
Water: Public
Window: Plantation Shutters
Listed By / Shown By
Listed By
Agency Name: Keller Williams Westlake
Agent Name: Elissa Davalos
Agency Phone: (805) 777-7777
Shown By
Agency Title: Farrell Smyth, Inc.
Agency Phone: 805-543-2172
Estimate Your Payment
Estimated Payment
$ 2,137.13 per month $1,889.51 Principal & Interest $0.00 Property Tax (data not provided by mls) $247.63 Homeowner's Insurance
1231 Hibiscus Street | MLS# V1-39390
This single family home located at 1231 Hibiscus Street, Oxnard, CA 93036 is currently listed for sale with an asking price of $849,000. This property was built in 1961 and has 4 bedrooms and 1 full baths with 1683 sq. ft. Search Oxnard real estate on www.farrellsmyth.com today.