
BEDS4
BATHS3 full 1 partial
SQUARE FEET3,297
MLS#41143811
STATUSActive
PROPERTY TYPEResidential - Single Family
SUBDIVISIONSTONEBRAE COUNTRY CLUB
SCHOOLHayward
Listing Courtesy of:
Compass
Agency Phone: 925-257-0305
Associate Name: Lily Do

Listing Shown by:
Farrell Smyth, Inc.
Agency Phone: 805-543-2172
Property Description
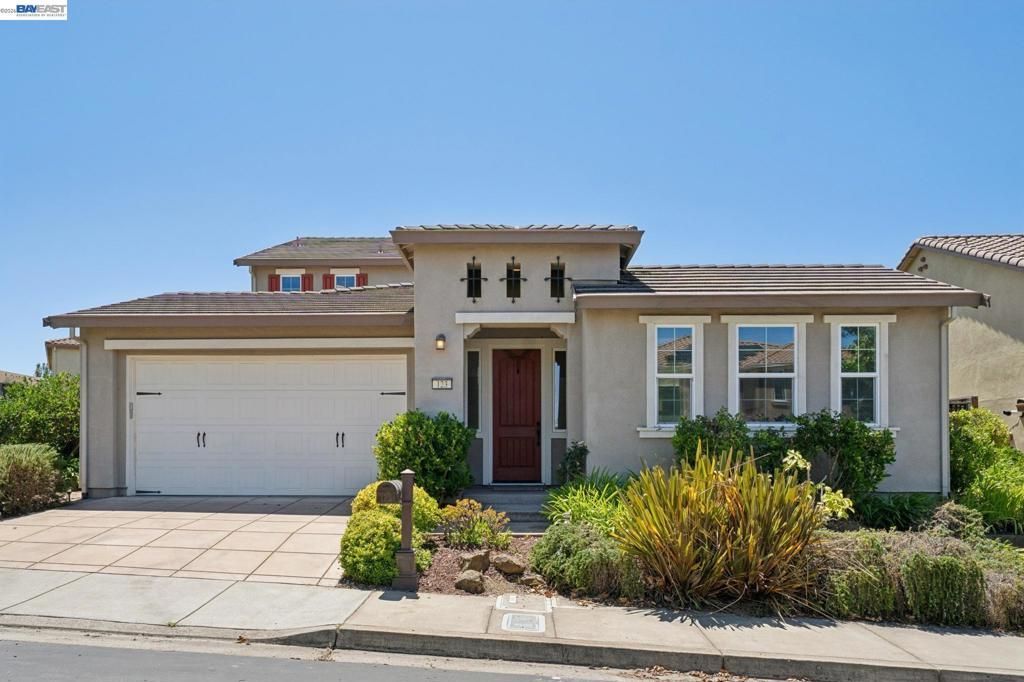
Welcome to luxury living in the prestigious gated Stonebrae Country Club community. This exceptional 4-bedroom, 3.5-bath residence offers approximately 3,297 square feet of beautifully designed living space with a thoughtfully crafted floor plan that lives like a single-story home; perfect for those seeking both comfort and convenience. Step inside to a dramatic foyer with soaring ceilings that create a grand first impression, filling the home with abundant natural light and an airy, open feel. Rich Brazilian hardwood floors flow throughout the home, adding warmth, elegance, and timeless style. The main level is designed for effortless everyday living and features a luxurious primary suite with a spacious walk-in closet and a spa-inspired bath, along with a private guest suite with its own full bathroom. This highly desirable layout allows you to enjoy the convenience of main-level living while providing comfortable accommodations for family or overnight guests. The formal dining room, powder room, and expansive great room flow seamlessly into the gourmet eat-in kitchen, creating the perfect setting for both entertaining and everyday living. Upstairs, a spacious loft opens to a private balcony, offering a flexible space for a media room, home office, or play area. Two additional bedrooms and a full bathroom complete the upper level. Situated on a premium lot with only one adjacent neighbor and no neighbors behind or on one side, this home offers a rare sense of privacy. The beautifully landscaped backyard is designed for relaxation and entertaining, featuring a putting green and inviting outdoor living spaces. A charming private courtyard with a cozy gas fireplace provides the perfect place to enjoy your morning coffee or unwind with family and friends on cool evenings. Combining luxurious main-level living, soaring ceilings, rich Brazilian hardwood floors, a spacious primary retreat, exceptional privacy, and an outstanding location within the sought-after Stonebrae Country Club community, this remarkable home offers the perfect blend of elegance, comfort, and California living.
Property Features
Property Type: Residential - Single Family
Cooling: Central Air
Garage: 2 car attached
Heating: Forced Air
Home Style: Contemporary
Lot Size: 0.18 Acres
Roof Type: Tile
Stories: 2.0
Year Built: 2014
Amenities
Eat-in Kitchen
Feature Descriptions
Appliances: Gas Water Heater
Association Amenities: Playground, Security
Days on Site: 45
Fireplace: Family Room
Flooring: Wood
HOA Fee: 220/ Monthly
Lot: Back Yard, Front Yard, Yard
Parcel#: 85A643235
Parking: Garage, Garage Door Opener
Parking Notes: Garage, Garage Door Opener
Local Schools
School District: Hayward
Listed By / Shown By
Listed By
Agency Name: Compass
Agent Name: Lily Do
Agency Phone: 925-257-0305
Shown By
Agency Title: Farrell Smyth, Inc.
Agency Phone: 805-543-2172
Estimate Your Payment
Estimated Payment
$ 4,754.77 per month $4,203.85 Principal & Interest $0.00 Property Tax (data not provided by mls) $550.93 Homeowner's Insurance
123 Benmore Dr | MLS# 41143811
This single family home located at 123 Benmore Dr, Hayward, CA 94542 is currently listed for sale with an asking price of $1,888,888. This property was built in 2014 and has 4 bedrooms and 3 full and 1 partial baths with 3297 sq. ft. Benmore Dr is located in the STONEBRAE COUNTRY CLUB subdivision within the Hayward school district. Search STONEBRAE COUNTRY CLUB real estate on www.farrellsmyth.com today.