
BEDS2
BATHS1 full 1 partial
SQUARE FEET720
MLS#SC26190581
STATUSActive
PROPERTY TYPEResidential - Mobile Home
SUBDIVISIONWest Village(510)
SCHOOLCoast Unified
Listing Courtesy of:
Jack Posemsky Real Estate
Agency Phone: 805-927-4777
Associate Name: Jack Posemsky

Listing Shown by:
Farrell Smyth, Inc.
Agency Phone: 805-543-2172
Property Description
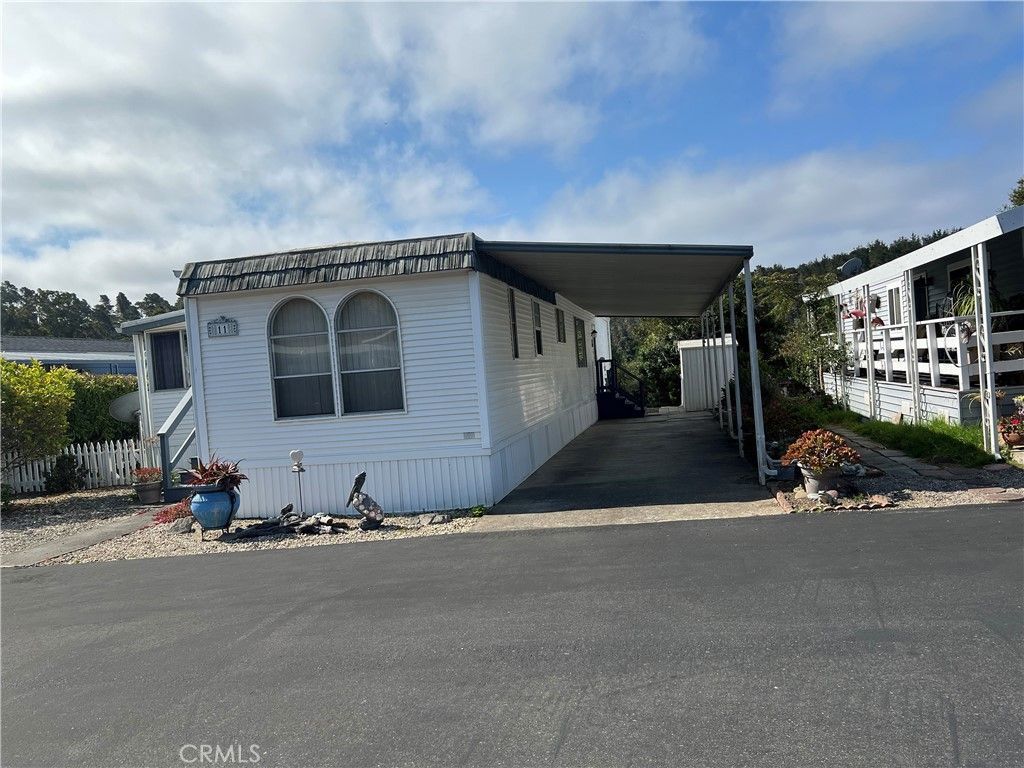
Cambria's Oak Terrace (All Age) Mobile Home Park Space #11 on Sunny Upper Level. A well loved and maintained 1974 Great Lakes single wide, 12' x 60' with 2 bedrooms 1.5 baths with a large 9'3x 28' attached sunroom and a large open patio with a view. Appliances are included plus 2 storage sheds. Convenient location close to shopping, public transportation and the Friday Farmers market. Park Rules in effect. One pet allowed, low taxes, new space rent to be determined. Comfortable & Affordable living in West Village Cambria. Call your Realtor today. Offered for $225,000.
Property Features
Property Type: Residential - Mobile Home
Cooling: None
Heating: Central, Forced Air, Natural Gas
Roof Type: Bituthene, Flat
Stories: 1.0
Year Built: 1974
Amenities
Pantry
Tile Counters
All Bedrooms Down
Main Level Primary
Rain Gutters
Feature Descriptions
Appliances: Gas Cooktop, Microwave, Refrigerator, Water Heater, Dryer, Washer
Community Features: Biking, Hiking, Preserve/Public Land
Days on Site: 47
Exclusions: Personal property
Exterior: Vinyl Siding
Fencing: Good Condition, Wood
Flooring: Carpet, Laminate
Laundry: Inside, Stacked
Lot: Landscaped, Street Level, Yard
Other Equipment: Satellite Dish
Parcel#: 910000162
Parking: Attached Carport, Concrete, Driveway Level
Parking Notes: Attached Carport, Concrete, Driveway Level
Patio/Porch: Open, Patio, Stone
Pets Allowed: Number Limit
Security: Carbon Monoxide Detector(s), Smoke Detector(s)
Sewer: Public Sewer
Spa: None
Special View Info: Park/Greenbelt, Hills, Mountain(s), Trees/Woods
Utilities: Cable Available, Electricity Connected, Natural Gas Connected, Phone Available, Sewer Connected, Water Connected
Water: Public
Window: Blinds
Local Schools
School District: Coast Unified
Listed By / Shown By
Listed By
Agency Name: Jack Posemsky Real Estate
Agent Name: Jack Posemsky
Agency Phone: 805-927-4777
Shown By
Agency Title: Farrell Smyth, Inc.
Agency Phone: 805-543-2172
Estimate Your Payment
Estimated Payment
$ 566.38 per month $500.75 Principal & Interest $0.00 Property Tax (data not provided by mls) $65.63 Homeowner's Insurance
1226 Main Street, Unit 11 | MLS# SC26190581
This single family home located at 1226 Main Street, Unit 11, Cambria, CA 93428 is currently listed for sale with an asking price of $225,000. This property was built in 1974 and has 2 bedrooms and 1 full and 1 partial baths with 720 sq. ft. Main Street, Unit 11 is located in the West Village(510) subdivision within the Coast Unified school district. Search West Village(510) real estate on www.farrellsmyth.com today.