
BEDS2
BATHS2 full
SQUARE FEET1,680
MLS#V1-38712
STATUSActive
PROPERTY TYPEResidential - Single Family
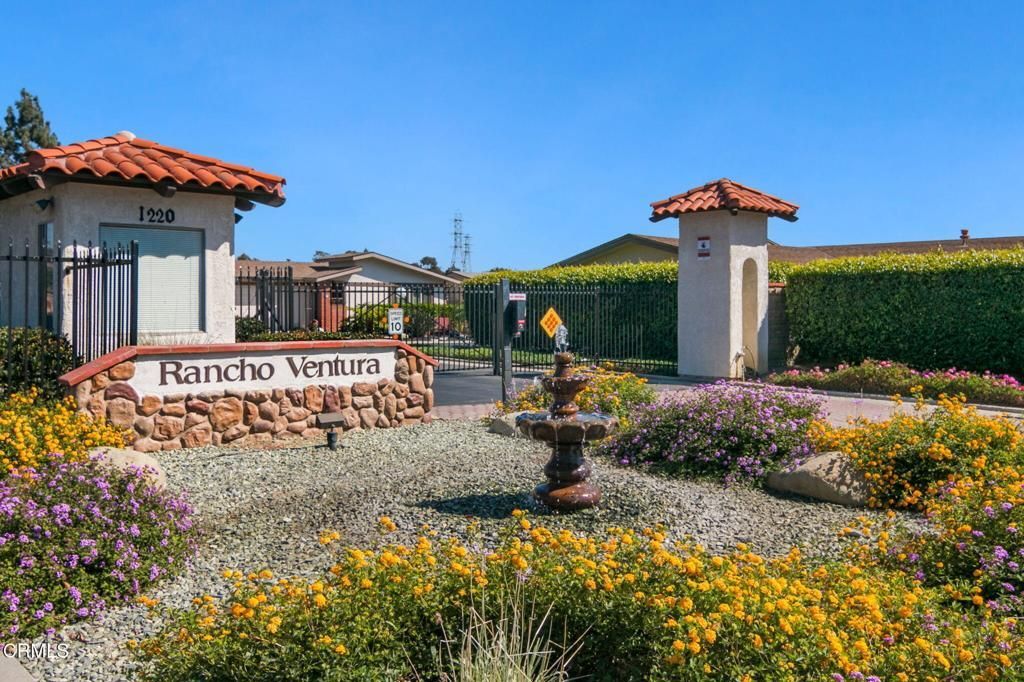
SUBDIVISIONRancho Ventura - 3331
Listing Courtesy of:
Coldwell Banker Realty
Agency Phone: (805) 648-5051
Associate Name: Laurie Rutledge

Listing Shown by:
Farrell Smyth, Inc.
Agency Phone: 805-543-2172
Property Description
This is the special Gated 55+ Rancho Ventura home you've been waiting for! Spacious and upgraded 1680sf of easy living on a large corner lot. Two generous bedrooms, plus a separate office/bonus room with a solar tube could be used for guests. There are two large sunny living spaces, and the family room has a lovely fireplace with a raised hearth.Tasteful upgrades include the granite kitchen with stainless appliances, the primary bath has been beautifully remodeled, all new windows, newer heating and central air-conditioning, lighting and ceiling fans, and gorgeous hardwood floors. Your outdoor space has a charming gazebo on the patio and a large side yard. Even the garage has new epoxy floors! The low $365 HOA fee includes water, sewer, trash, basic Spectrum cable/internet, and the use of all of Rancho Ventura's fabulous amenities: clubhouse, heated pool, spa, kitchen, library, weight room, billiards room, RV/Trailer parking and the friendliness neighbors in Ventura! Rancho Ventura is centrally located near the Victoria corridor, Kimball Park, shopping, restaurants, UCLA health and easy freeway access.
Property Features
Property Type: Residential - Single Family
Cooling: CentralAir
Garage: 2 car attached
Heating: Central, Fireplaces
Lot Size: 0.09 Acres
Roof Type: Composition
Stories: 1.0
Year Built: 1982
Amenities
BreakfastBar
BuiltInFeatures
CeilingFans
GraniteCounters
HighCeilings
AllBedroomsDown
MainLevelPrimary
WalkInClosets
Feature Descriptions
Accessibility: GrabBars
Appliances: ConvectionOven, Dishwasher, FreeStandingRange, GasWaterHeater, Microwave, Refrigerator, WaterSoftener, WaterHeater, Dryer, Washer
Association Amenities: BilliardRoom, MeetingRoom, Management, MeetingBanquetPartyRoom, PicnicArea, Pool, PetsAllowed, RecreationRoom, SpaHotTub, Trash, Water
Community Features: Biking, Curbs, Golf, Hiking, StreetLights, Sidewalks, Gated
Days on Site: 4
Exterior: Stucco
Fireplace: FamilyRoom
Flooring: Wood
HOA Fee: 365/ Monthly
Laundry: LaundryRoom
Lot: NearPublicTransit
Parcel#: 1360235075
Parking: DirectAccess, Driveway, Garage, RvAccessParking
Parking Notes: DirectAccess, Driveway, Garage, RvAccessParking
Patio/Porch: Concrete, Enclosed
Pool: Heated, Lap, Association
Security: GatedCommunity
Sewer: PublicSewer
Spa: Yes
Spa: Association
Swimming Pool: Yes
Utilities: CableConnected, ElectricityConnected, NaturalGasConnected, SewerConnected, UndergroundUtilities, WaterConnected
Water: Public
Window: DoublePaneWindows, Screens
Listed By / Shown By
Listed By
Agency Name: Coldwell Banker Realty
Agent Name: Laurie Rutledge
Agency Phone: (805) 648-5051
Shown By
Agency Title: Farrell Smyth, Inc.
Agency Phone: 805-543-2172
Estimate Your Payment
Estimated Payment
$ 1,636.20 per month $1,446.62 Principal & Interest $0.00 Property Tax (data not provided by mls) $189.58 Homeowner's Insurance
1220 Johnson Drive, Unit 107 | MLS# V1-38712
This single family home located at 1220 Johnson Drive, Unit 107, Ventura, CA 93003 is currently listed for sale with an asking price of $650,000. This property was built in 1982 and has 2 bedrooms and 2 full baths with 1680 sq. ft. Johnson Drive, Unit 107 is located in the Rancho Ventura - 3331 subdivision. Search Rancho Ventura - 3331 real estate on www.farrellsmyth.com today.