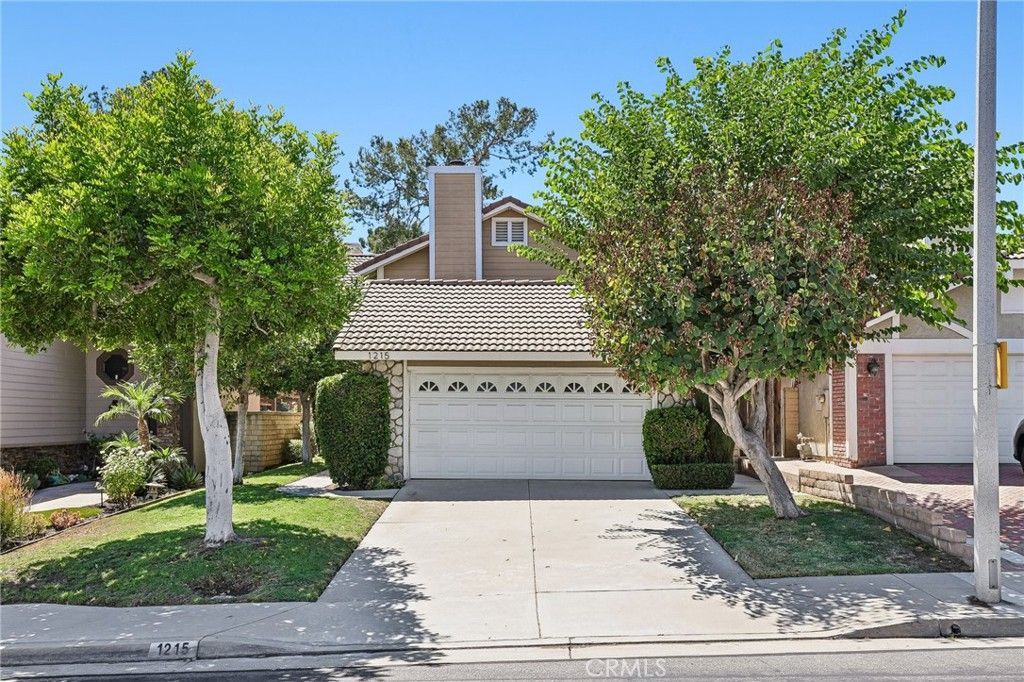

BEDS4
BATHS2 full 1 partial
SQUARE FEET1,839
MLS#SR26169786
STATUSActive
PROPERTY TYPEResidential - Single Family
SUBDIVISIONNorthpoint at Alta Vista (NPAV)
SCHOOLPlacentia-Yorba Linda Unified
Listing Courtesy of:
Christie's Int. R.E SoCal
Agency Phone: 424-249-7162
Associate Name: Trevor Pashley

Listing Shown by:
Farrell Smyth, Inc.
Agency Phone: 805-543-2172
Property Description
Wonderful opportunity to own this bright and cheery home with gorgeous golf course views in Placentia's sought after North Point neighborhood! You'll love the relaxing backyard with a private pool and spa and epic sunset views. First floor recently remodeled and move-in ready with newer windows, flooring, cabinetry, stone counters, and appliances. Upstairs you'll find the huge primary suite was enlargened by removing the wall between the 4th bedroom (easy to convert back to 4th bedroom) as well as the opportunity to remodel the second floor with your favorite finishes. Attached direct access two-car garage. Easy access to local shopping, entertainment, restaurants, freeways access and some of the best schools!
Property Features
Property Type: Residential - Single Family
Cooling: Central Air, Electric
Garage: 2 car attached
Heating: Central, Fireplace(s), Natural Gas
Home Style: Contemporary, Traditional
Lot Size: 0.10 Acres
Stories: 2.0
Year Built: 1987
Amenities
Ceiling Fan(s)
Separate/Formal Dining Room
Open Floorplan
Pantry
Stone Counters
Recessed Lighting
All Bedrooms Up
Entrance Foyer
Primary Suite
Walk-In Closet(s)
Feature Descriptions
Appliances: Dishwasher, ENERGY STAR Qualified Appliances, Electric Range, Free-Standing Range, Gas Cooktop, Disposal, Gas Oven, Gas Range, Gas Water Heater, Microwave, Refrigerator, Water Heater
Association Amenities: Pool, Spa/Hot Tub
Community Features: Curbs, Golf, Gutter(s), Park, Street Lights, Suburban, Sidewalks
Days on Site: 1
Fireplace: Den, Family Room
Flooring: See Remarks, Stone
HOA Fee: 186/ Monthly
Laundry: Washer Hookup, Electric Dryer Hookup, Gas Dryer Hookup, Inside, Laundry Room
Lot: Back Yard, Front Yard, Sprinklers In Rear, Sprinklers In Front, Lawn, Landscaped, Level, On Golf Course, Sprinklers Timer, Sprinkler System, Street Level
Parcel#: 34052138
Parking: Door-Multi, Direct Access, Garage Faces Front, Garage, Garage Door Opener
Parking Notes: Door-Multi, Direct Access, Garage Faces Front, Garage
Patio/Porch: Front Porch, Porch
Pool: Gas Heat, Heated, In Ground, Pebble, Private, Association
Security: Carbon Monoxide Detector(s), Smoke Detector(s)
Sewer: Public Sewer
Spa: Yes
Spa: Heated, In Ground, Private
Special View Info: Golf Course
Swimming Pool: Yes
Units: 1
Utilities: Cable Available, Electricity Available, Natural Gas Available, Phone Available, Sewer Available, Water Available
Water: Public
Window: Blinds, Double Pane Windows, ENERGY STAR Qualified Windows
Local Schools
High School: Valencia
Middle School: Kraemer
Elementary School: Morse
School District: Placentia-Yorba Linda Unified
Listed By / Shown By
Listed By
Agency Name: Christie's Int. R.E SoCal
Agent Name: Trevor Pashley
Agency Phone: 424-249-7162
Shown By
Agency Title: Farrell Smyth, Inc.
Agency Phone: 805-543-2172
Estimate Your Payment
Estimated Payment
$ 2,517.23 per month $2,225.57 Principal & Interest $0.00 Property Tax (data not provided by mls) $291.67 Homeowner's Insurance
1215 Holt | MLS# SR26169786
This single family home located at 1215 Holt, Placentia, CA 92870 is currently listed for sale with an asking price of $1,000,000. This property was built in 1987 and has 4 bedrooms and 2 full and 1 partial baths with 1839 sq. ft. Holt is located in the Northpoint at Alta Vista (NPAV) subdivision within the Placentia-Yorba Linda Unified school district. Search Northpoint At Alta Vista (NPAV) real estate on www.farrellsmyth.com today.