
BEDS3
BATHS2 full 1 partial
SQUARE FEET1,496
MLS#260022376SD
STATUSActive
PROPERTY TYPEResidential - Townhouse
SUBDIVISIONCarmel Mountain Ranch
Listing Courtesy of:
Coldwell Banker Realty
Agency Phone: 858-487-3333
Associate Name: Rich Teeter

Listing Shown by:
Farrell Smyth, Inc.
Agency Phone: 805-543-2172
Property Description
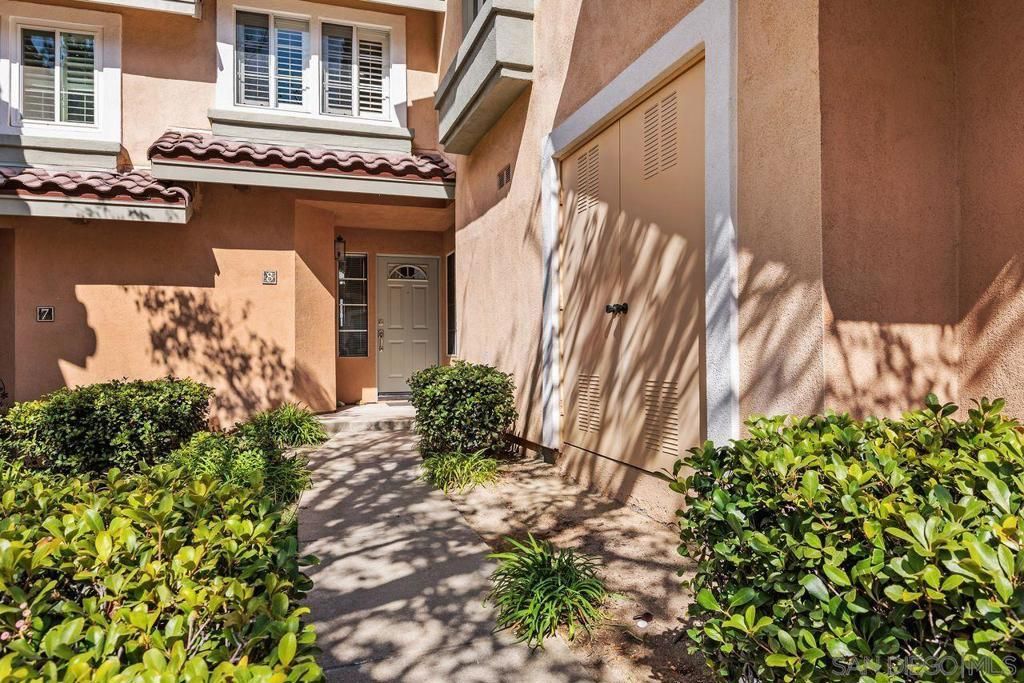
Welcome to this light and bright 3-bedroom, 2.5-bath townhome offering approximately 1,496 sq ft in the Collage community of Carmel Mountain Ranch. Fresh interior paint, new quartz kitchen counters, new stainless steel sink and cooktop, and cabinetry freshly painted inside and out give the home a clean, updated feel. The kitchen also features stainless steel appliances, an island and plenty of cabinet and counter space. The living room features vaulted ceilings, a gas fireplace and a large slider with an arched transom window that brings in an abundance of natural light. A second large slider from the dining area opens to the adjoining patio, creating two connected outdoor spaces with elevated easterly views. Upstairs, the primary suite features vaulted ceilings, an ensuite bath with dual sinks, a walk-in closet and private balcony offering the same elevated north-easterly views from a higher vantage point. New carpet has been installed on the stairs, upstairs hallway and all three bedrooms, along with new LVP flooring in the upstairs bathrooms. An upstairs laundry closet with washer and dryer adds convenience. Additional features include an attached two-car garage with direct access and additional community parking. Collage offers two swimming pools and a tot lot. Conveniently located near Ralphs, Trader Joe's, Costco, Home Depot, numerous restaurants and freeway access. Located within the highly regarded Poway Unified School District. Located in the Collage community of Carmel Mountain Ranch, this light and bright 3-bedroom, 2.5-bath townhome offers approximately 1,496 square feet of living space, an attached two-car garage and a comfortable two-level floor plan with indoor and outdoor spaces that take advantage of the home's elevated setting. Step inside to a spacious living room highlighted by vaulted ceilings, a gas fireplace and a large sliding glass door topped by an arched transom window. The combination of the vaulted ceiling, large windows and slider brings in plenty of natural light and gives the living area an open, airy feel. The adjoining dining area has its own large slider, with both rooms opening to two connected patios. These outdoor spaces provide elevated easterly views and create a natural extension of the living and dining areas-whether enjoying your morning coffee, dining outside or simply relaxing at the end of the day. The kitchen has been refreshed with new quartz countertops, a new stainless steel sink and new cooktop, along with stainless steel appliances. Cabinetry throughout the home has been freshly painted inside and out, providing a clean and updated appearance while offering plenty of storage. A center island provides additional counter and workspace. Upstairs, the primary suite continues the open feel of the home with vaulted ceilings and its own private balcony. From this higher vantage point, the balcony enjoys the same elevated north-easterly views as the patios below. The ensuite primary bath featu
Property Features
Property Type: Residential - Townhouse
Cooling: Central Air
Garage: 2 car attached
Heating: Forced Air, Natural Gas
Home Style: Mediterranean
Lot Size: 3.09 Acres
Stories: 2.0
Year Built: 1993
Amenities
All Bedrooms Up
Walk-In Closet(s)
Feature Descriptions
Appliances: Dishwasher, Gas Cooking, Disposal, Ice Maker, Microwave, Refrigerator, Vented Exhaust Fan
Community Features: Pool
Days on Site: 6
Fireplace: Living Room
Flooring: Carpet, Laminate, Tile
HOA Fee: 515/ Monthly
Laundry: Electric Dryer Hookup, Upper Level
Parcel#: 3137202212
Patio/Porch: Concrete, Patio
Pool: Association, Community, In Ground
Special View Info: Mountain(s), Neighborhood
Swimming Pool: Yes
Listed By / Shown By
Listed By
Agency Name: Coldwell Banker Realty
Agent Name: Rich Teeter
Agency Phone: 858-487-3333
Shown By
Agency Title: Farrell Smyth, Inc.
Agency Phone: 805-543-2172
Estimate Your Payment
Estimated Payment
$ 2,212.65 per month $1,956.27 Principal & Interest $0.00 Property Tax (data not provided by mls) $256.38 Homeowner's Insurance
11916 Tivoli Park, Unit 8 | MLS# 260022376SD
This townhouse located at 11916 Tivoli Park, Unit 8, San Diego, CA 92128 is currently listed for sale with an asking price of $879,000. This property was built in 1993 and has 3 bedrooms and 2 full and 1 partial baths with 1496 sq. ft. Tivoli Park, Unit 8 is located in the Carmel Mountain Ranch subdivision. Search Carmel Mountain Ranch real estate on www.farrellsmyth.com today.