
BEDS3
BATHS2 full 1 partial
SQUARE FEET2,009
MLS#219153050DA
STATUSActive
PROPERTY TYPEResidential - Single Family
SUBDIVISIONSkyborne
Listing Courtesy of:
Redfin Corporation
Agency Phone: (877) 973-3346
Associate Name: Stacey Smith

Listing Shown by:
Farrell Smyth, Inc.
Agency Phone: 805-543-2172
Property Description
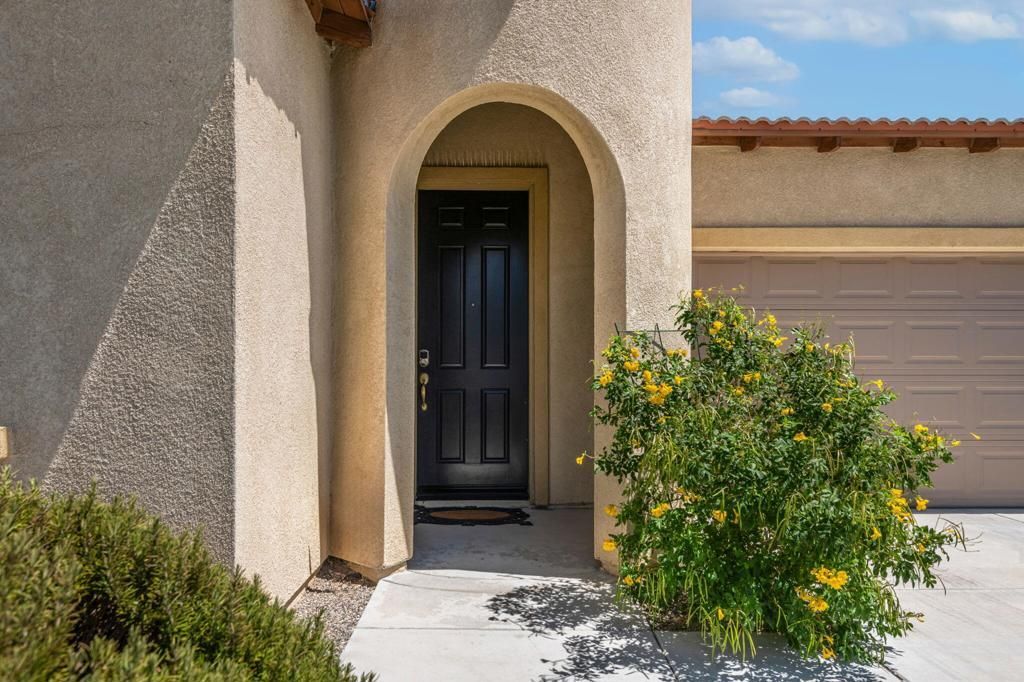
Beautifully updated 3-bedroom, 2.5-bath home in the desirable Skyborne community, ideally located directly across from the neighborhood park. Move-in ready with fresh paint, carpet, updated tile flooring, a newer garage door, and more.This popular split-bedroom floor plan offers privacy and comfort, featuring a spacious primary suite with a large walk-in closet and oversized bath. The home includes a separate living room and a welcoming family room with a fireplace.The bright, open kitchen is designed for easy living and entertaining, complete with a center island, breakfast bar, and ample cabinet space. The adjacent dining area opens to a private covered patio, perfect for outdoor dining or relaxing. With its functional layout, recent updates, and prime location, this home is a fantastic opportunity to enjoy all that Skyborne has to offer.
Property Features
Property Type: Residential - Single Family
Cooling: Central Air
Garage: 2 car attached
Heating: Forced Air
Lot Size: 0.16 Acres
Stories: 1.0
Year Built: 2006
Feature Descriptions
Association Amenities: Clubhouse, Playground, Recreation Room
Community Features: Pool
Days on Site: 38
Fireplace: Living Room, See Through
Flooring: Carpet, Tile
HOA Fee: 108/ Monthly
Lot: Planned Unit Development
Parcel#: 667240028
Parking: Driveway, Garage, Garage Door Opener
Parking Notes: Driveway, Garage, Garage Door Opener
Pool: Community, In Ground
Sewer: Unknown
Spa: Community, In Ground
Swimming Pool: Yes
Listed By / Shown By
Listed By
Agency Name: Redfin Corporation
Agent Name: Stacey Smith
Agency Phone: (877) 973-3346
Shown By
Agency Title: Farrell Smyth, Inc.
Agency Phone: 805-543-2172
Estimate Your Payment
Estimated Payment
$ 1,120.17 per month $990.38 Principal & Interest $0.00 Property Tax (data not provided by mls) $129.79 Homeowner's Insurance
11828 Evening Sky Drive | MLS# 219153050DA
This single family home located at 11828 Evening Sky Drive, Desert Hot Springs, CA 92240 is currently listed for sale with an asking price of $445,000. This property was built in 2006 and has 3 bedrooms and 2 full and 1 partial baths with 2009 sq. ft. Evening Sky Drive is located in the Skyborne subdivision. Search Skyborne real estate on www.farrellsmyth.com today.