
BEDS3
BATHS2 full 1 partial
SQUARE FEET1,879
MLS#PI26103348
STATUSActive
PROPERTY TYPEResidential - Single Family
SCHOOLOrcutt Union
Listing Courtesy of:
Modern Broker
Agency Phone: 805-773-4130
Associate Name: Charlotte Pettit

Listing Shown by:
Farrell Smyth, Inc.
Agency Phone: 805-543-2172
Property Description
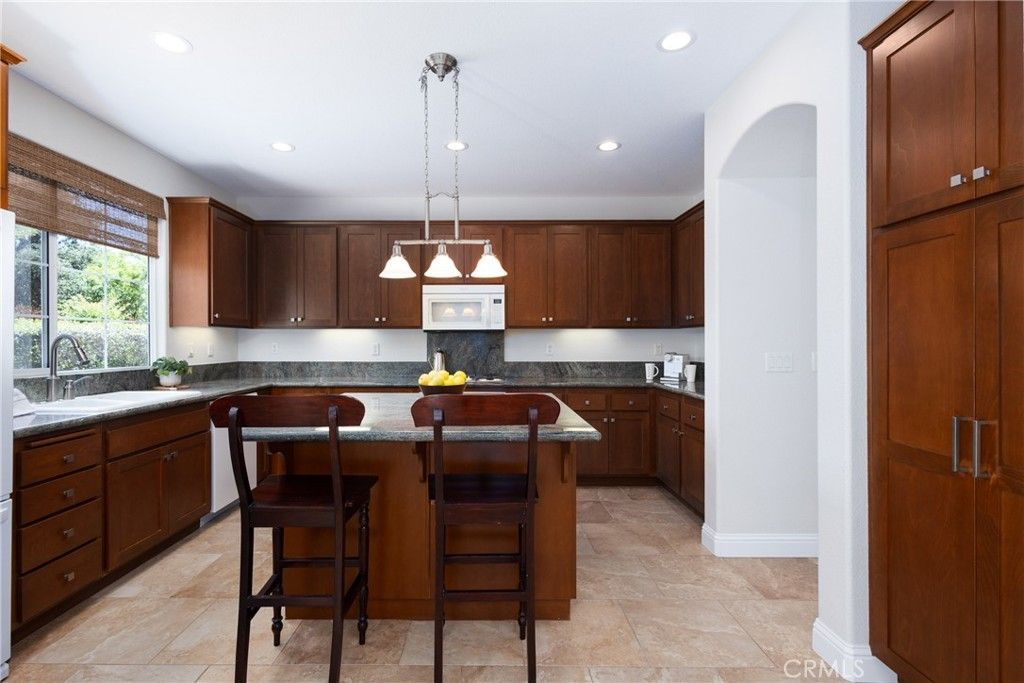
MODEL-HOME LUXURY: As a former model, this property features premium upgrades. A private, gated courtyard welcomes you into a bright single-story layout filled with natural light from a coveted southern exposure. ? Living & Entertaining: The spacious living room with fireplace opens seamlessly to the gourmet kitchen and formal dining. Enjoy a whole-home speaker system, under-cabinet lighting, and central A/C. ? Primary Retreat: The split-bedroom design ensures privacy. The primary suite boasts two walk-in closets and a spa-inspired bath with a soaking tub, separate shower, and peaceful backyard views. RESORT-STYLE OUTDOOR LIVING: Step into a low-maintenance backyard oasis built for effortless entertaining. Cozy up by the outdoor fireplace, host BBQs at the built-in grill station, and relax to the sounds of the tranquil water fountain. ROOM TO GROW: Move in today and expand tomorrow! This pristine home features a built-in opportunity to add space and equity. The second-floor features approx. 588 sq. ft. of bonus space already framed, plumbed, and wired for a potential 1-bed, 1-bath, and lounge addition (permit required). Ideal for a guest suite, home office, media room, or teen retreat. ADDITIONAL FEATURES: ? Finished 2-car garage with custom built-ins, epoxy flooring, and tankless water heater. ? Advanced home security system. ? Clubhouse Access: Homeowners qualify to join the nearby Foxenwoods Clubhouse, featuring swimming pools, tennis courts, an exercise room, and social spaces. This isn't just a home; it's an investment in a lifestyle. Don't miss the best value in Orcutt?schedule your tour today!
Property Features
Property Type: Residential - Single Family
Cooling: Central Air
Garage: 2 car attached
Heating: Forced Air
Lot Size: 0.19 Acres
Stories: 1.0
Year Built: 2008
Amenities
Separate/Formal Dining Room
Eat-in Kitchen
Granite Counters
Pull Down Attic Stairs
Paneling/Wainscoting
All Bedrooms Down
Main Level Primary
Primary Suite
Walk-In Closet(s)
Feature Descriptions
Appliances: Gas Cooktop, Microwave, Refrigerator, Self Cleaning Oven, Tankless Water Heater, Water To Refrigerator, Water Heater
Association Amenities: Maintenance Grounds, Management
Community Features: Biking, Hiking
Days on Site: 63
Fireplace: Family Room, Outside
Flooring: Carpet, Tile
HOA Fee: 125/ Monthly
Laundry: Laundry Room
Lot: 0-1 Unit/Acre, Drip Irrigation/Bubblers, Front Yard, Sprinklers In Rear, Sprinklers In Front, Lawn, Landscaped, Sprinklers Timer, Sprinkler System, Yard
Parcel#: 105400059
Patio/Porch: Front Porch, Open, Patio, Stone
Sewer: Public Sewer
Special View Info: Park/Greenbelt, Hills
Units: 1
Utilities: Electricity Connected, Natural Gas Connected, Sewer Connected, Water Connected
Water: Public
Local Schools
School District: Orcutt Union
Listed By / Shown By
Listed By
Agency Name: Modern Broker
Agent Name: Charlotte Pettit
Agency Phone: 805-773-4130
Shown By
Agency Title: Farrell Smyth, Inc.
Agency Phone: 805-543-2172
Estimate Your Payment
Estimated Payment
$ 2,265.26 per month $2,002.79 Principal & Interest $0.00 Property Tax (data not provided by mls) $262.47 Homeowner's Insurance
1180 Terrazzo Way | MLS# PI26103348
This single family home located at 1180 Terrazzo Way, Santa Maria, CA 93455 is currently listed for sale with an asking price of $899,900. This property was built in 2008 and has 3 bedrooms and 2 full and 1 partial baths with 1879 sq. ft. Terrazzo Way is located within the Orcutt Union school district. Search Santa Maria real estate on www.farrellsmyth.com today.