
BEDS4
BATHS2 full 1 partial
SQUARE FEET2,247
MLS#41152684
STATUSActive
PROPERTY TYPEResidential - Single Family
SUBDIVISIONSAN JOSE CC
Listing Courtesy of:
Bay Valley Realty
Agency Phone: 510-351-8400
Associate Name: Wael Tayara

Listing Shown by:
Farrell Smyth, Inc.
Agency Phone: 805-543-2172
Property Description
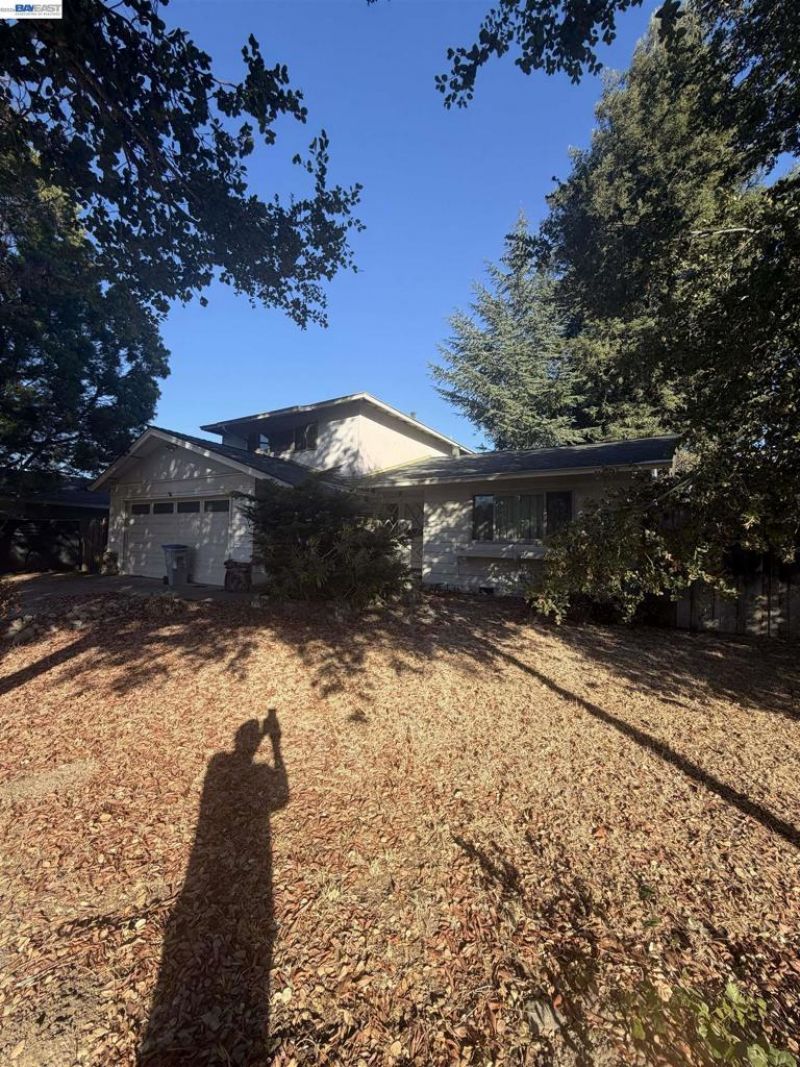
Unlock exceptional value in West San Jose's highly sought-after Country Lane neighborhood on a spacious 7,215 sq ft lot, positioned within top-rated school boundaries including the acclaimed Campbell Union High School District. This existing two-story property comes entitled for a 524 sq ft addition, expanding the current 1,723 sq ft footprint to a total of 2,247 sq ft with a premier 4 bedroom, 2.5 bathroom two-story layout. Ideally located near Saratoga Creek Park, Westgate, Cupertino, shopping & dining with easy access to Lawrence Expressway, HWY 280, Apple, NVIDA & other major Silicon Valley Companies. Walking distance to the neighborhood Park & other conveniences. This rare development project reduces the lengthy planning delays so builders & investors can break ground quicker & capture maximum upside. Certainly, this property is a diamond in the rough, with wonderful potential. Truly special.
Property Features
Property Type: Residential - Single Family
Cooling: None
Garage: 2 car attached
Heating: Forced Air, Natural Gas
Home Style: Ranch
Lot Size: 0.17 Acres
Roof Type: Shingle
Stories: 1.0
Year Built: 1962
Amenities
Breakfast Bar
Eat-in Kitchen
Feature Descriptions
Appliances: Gas Water Heater
Days on Site: 2
Exterior: Brick, Stone, Stucco, Vinyl Siding
Fireplace: Family Room, Wood Burning
Flooring: Tile, Wood
Lot: Back Yard, Front Yard, Street Level, Yard
Parcel#: 38122077
Parking: Garage, Garage Door Opener, Off Street
Parking Notes: Garage, Garage Door Opener, Off Street
Window: Screens
Listed By / Shown By
Listed By
Agency Name: Bay Valley Realty
Agent Name: Wael Tayara
Agency Phone: 510-351-8400
Shown By
Agency Title: Farrell Smyth, Inc.
Agency Phone: 805-543-2172
Estimate Your Payment
Estimated Payment
$ 4,276.78 per month $3,781.24 Principal & Interest $0.00 Property Tax (data not provided by mls) $495.54 Homeowner's Insurance
1174 Forest Creek Dr | MLS# 41152684
This single family home located at 1174 Forest Creek Dr, San Jose, CA 95129 is currently listed for sale with an asking price of $1,699,000. This property was built in 1962 and has 4 bedrooms and 2 full and 1 partial baths with 2247 sq. ft. Forest Creek Dr is located in the SAN JOSE CC subdivision. Search SAN JOSE CC real estate on www.farrellsmyth.com today.