
BEDS4
BATHS2 full 1 partial
SQUARE FEET2,073
MLS#26960479
STATUSActive
PROPERTY TYPEResidential - Single Family
Listing Courtesy of:
Beycome Brokerage Realty Inc.
Agency Phone: 804-656-5007
Associate Name: Jeffrey Sklar

Listing Shown by:
Farrell Smyth, Inc.
Agency Phone: 805-543-2172
Property Description
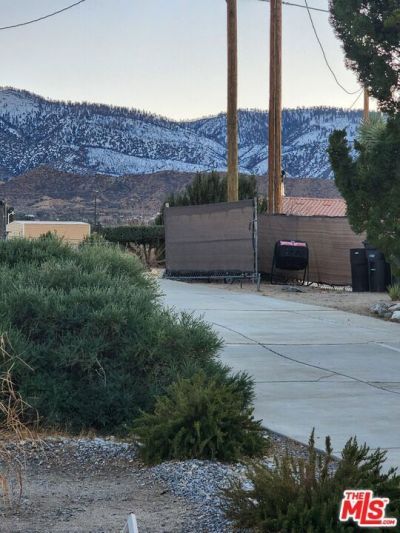
Views of mountains, sunsets, valleys, city lights. Fully fenced (fire, wind resistant} Front/rear yard covered patios, huge portico, gazebo, covered RV, 780 SQ. FT. garage is finished, insulated, wired, dual paned windows, decorative flooring, and easily converted into ADU. Full sized pickleball/sport court cornhole court, 40x8 cargo container. expansive driveways. Hardwood flooring, custom lighting, custom window treatments throughout. Kitchen features; porcelain tile, custom oak cabinetry, double oven, dishwasher, trash compactor, pantry, 12-foot breakfast bar. Master is 16x16 with 9x9 walk in closet, master bath has jetted jacuzzi tub/shower. Buter's pantry has storage prep, sink and additional half bath. Bedrooms are 12x15, 12x15, and 12x17.
Property Features
Property Type: Residential - Single Family
Cooling: Central Air, Evaporative Cooling
Garage: 3 car attached
Heating: Forced Air, Propane
Home Style: Contemporary
Lot Size: 0.87 Acres
Stories: 1.0
Year Built: 2005
Amenities
Beamed Ceilings
Block Walls
Ceiling Fan(s)
Crown Molding
Cathedral Ceiling(s)
High Ceilings
Open Floorplan
Utility Room
Walk-In Pantry
Walk-In Closet(s)
Feature Descriptions
Appliances: Dishwasher, Disposal, Trash Compactor, Vented Exhaust Fan
Days on Site: 13
Exterior: Brick, Frame, Wood Siding
Fireplace: Great Room
Flooring: Laminate
Laundry: Laundry Room
Lot: Agricultural, Back Yard, Corners Marked, Front Yard, Horse Property, Landscaped
Lot Dimensions: 296 x 130
Parcel#: 3068291300000
Parking: Carport
Parking Notes: Carport
Sewer: Septic Type Unknown
Spa: None
Special View Info: City Lights, Mountain(s), Panoramic, Valley
Listed By / Shown By
Listed By
Agency Name: Beycome Brokerage Realty Inc.
Agent Name: Jeffrey Sklar
Agency Phone: 804-656-5007
Shown By
Agency Title: Farrell Smyth, Inc.
Agency Phone: 805-543-2172
Estimate Your Payment
Estimated Payment
$ 1,432.31 per month $1,266.35 Principal & Interest $0.00 Property Tax (data not provided by mls) $165.96 Homeowner's Insurance
1168 Smoke Tree Road | MLS# 26960479
This single family home located at 1168 Smoke Tree Road, Pinon Hills, CA 92372 is currently listed for sale with an asking price of $569,000. This property was built in 2005 and has 4 bedrooms and 2 full and 1 partial baths with 2073 sq. ft. Search Pinon Hills real estate on www.farrellsmyth.com today.