
BEDS4
BATHS3 full
SQUARE FEET2,756
MLS#26848355
STATUSActive
PROPERTY TYPEResidential - Single Family
Listing Courtesy of:
Village Properties
Agency Phone: 805-969-8900
Associate Name: John Sener

Listing Shown by:
Farrell Smyth, Inc.
Agency Phone: 805-543-2172
Property Description
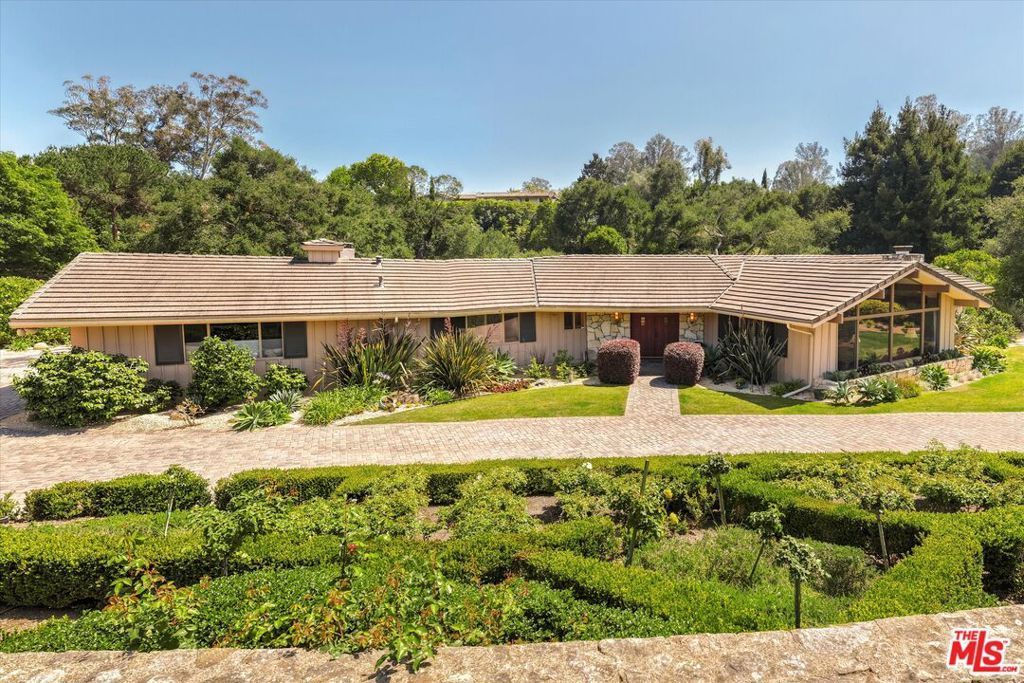
TRADITIONAL ELEGANCE ON +/-ACRE: Timeless 4BR/3BA residence on extraordinary park-like grounds in COLD SPRING SCHOOL DIST. The serene home with 2 wings has formal living/dining rooms, clerestory windows, beam ceilings, and 2 fireplaces. Family Room overlooks expansive lawns & gardens with walking paths, mature trees, seating vignettes, and captivating mountain views. Remodeled kitchen has custom cherry cabinets, Celadon granite, dual Dacor ovens & Wolf range. Primary suite with 3 closets and en suite bath, has seating area to enjoy views and access to backyard oasis. 2 bedrooms, hall bath also reside in this wing. The 4th bedroom suite/office is in the opposing wing. Exceptional, usable grounds have potential for pool terrace, cabana or ADU. This is Montecito living at its most enduring
Property Features
Property Type: Residential - Single Family
Cooling: None
Garage: 2 car attached
Heating: Forced Air
Home Style: Mid-Century Modern
Lot Size: 0.88 Acres
Roof Type: Concrete, Tile
Stories: 1.0
Year Built: 1973
Amenities
Beamed Ceilings
Cathedral Ceiling(s)
High Ceilings
Recessed Lighting
Feature Descriptions
Appliances: Double Oven, Dishwasher, Gas Cooktop, Disposal, Microwave, Refrigerator, Range Hood, Dryer, Washer
Days on Site: 33
Exterior: Stucco, Wood Siding
Fencing: Partial
Fireplace: Family Room, Living Room
Flooring: Carpet, Tile, Wood
Laundry: In Garage
Lot: Back Yard, Front Yard, Lawn, Landscaped, Yard
Parcel#: 009021014
Parking: Circular Driveway, Door-Multi, Driveway, Garage, Guest, Paved, Workshop in Garage
Parking Notes: Circular Driveway, Door-Multi, Driveway, Garage, Guest
Patio/Porch: Rear Porch, Open, Patio
Security: Carbon Monoxide Detector(s), Smoke Detector(s)
Sewer: Sewer Tap Paid
Spa: None
Special View Info: Hills, Mountain(s), Trees/Woods
Units: 1
Window: Bay Window(s), Custom Covering(s), Drapes
Listed By / Shown By
Listed By
Agency Name: Village Properties
Agent Name: John Sener
Agency Phone: 805-969-8900
Shown By
Agency Title: Farrell Smyth, Inc.
Agency Phone: 805-543-2172
Estimate Your Payment
Estimated Payment
$ 11,831.00 per month $10,460.16 Principal & Interest $0.00 Property Tax (data not provided by mls) $1,370.83 Homeowner's Insurance
1163 Camino Viejo Road | MLS# 26848355
This single family home located at 1163 Camino Viejo Road, Santa Barbara, CA 93108 is currently listed for sale with an asking price of $4,700,000. This property was built in 1973 and has 4 bedrooms and 3 full baths with 2756 sq. ft. Search Santa Barbara real estate on www.farrellsmyth.com today.