
BEDS2
BATHS0.1
SQUARE FEET1,262
MLS#P1-29427
STATUSActive
PROPERTY TYPEResidential - Townhouse
Listing Courtesy of:
COMPASS
Agency Phone: (626) 205-4040
Associate Name: Michelle Chavoor

Listing Shown by:
Farrell Smyth, Inc.
Agency Phone: 805-543-2172
Property Description
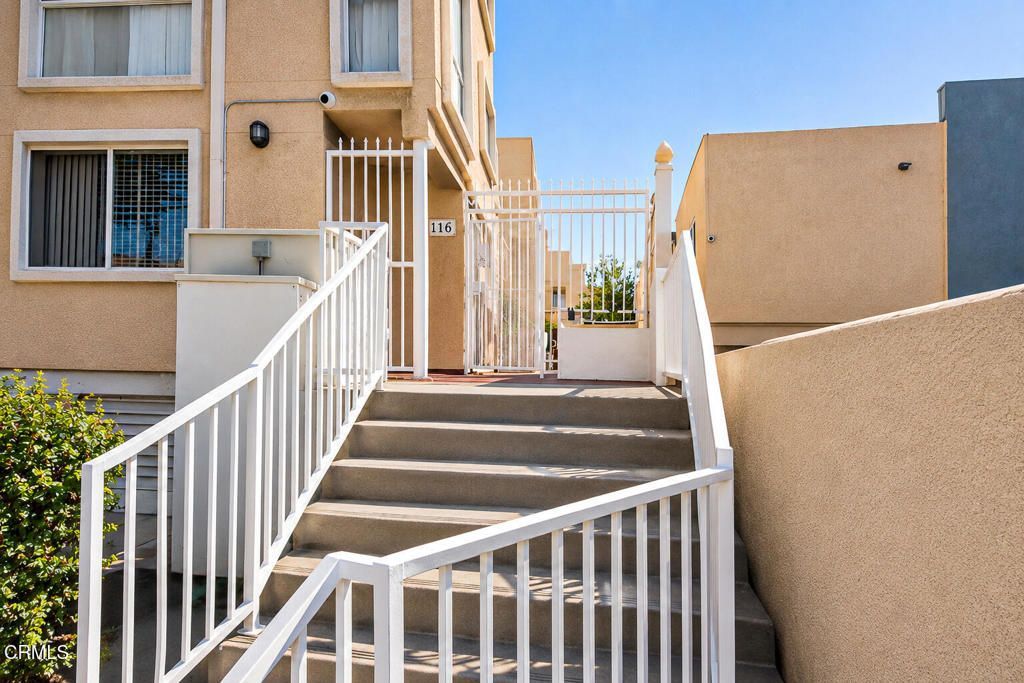
Welcome to this light, bright, and move-in ready townhome located in a secure, gated complex in prime Glendale. Featuring 2 bedrooms and 2.5 bathrooms, this residence offers a seamlessly designed open floor plan perfect for everyday living and entertaining. The airy kitchen comes equipped with granite countertops, a gas range, and a spacious pantry. The open living room flows effortlessly into the dining area, which steps out onto a balcony featuring beautiful mountain views. Upstairs, you will find two bedrooms, including a primary suite complete with an en-suite bathroom and a remarkably spacious closet. The second bathroom is conveniently situated adjacent to the laundry area, with a washer-dryer combo unit included in the sale. Additional highlights include secure subterranean two-space parking with included storage, and low HOA dues. Ideally located just steps from The Americana at Brand, the Glendale Galleria, and an abundance of popular shops and restaurants, this home offers the ideal blend of comfort, style, and convenience. Note: Unit has been virtually staged.
Property Features
Property Type: Residential - Townhouse
Cooling: Central Air
Garage: 2 car attached
Heating: Central
Home Style: Modern
Lot Size: 0.60 Acres
Stories: 2.0
Year Built: 1992
Amenities
Balcony
Separate/Formal Dining Room
Open Floorplan
Pantry
Quartz Counters
Recessed Lighting
Unfurnished
All Bedrooms Up
Primary Suite
Walk-In Pantry
Feature Descriptions
Accessibility: Parking
Appliances: Dishwasher, Gas Range, Refrigerator
Association Amenities: Maintenance Grounds, Management, Trash, Water
Community Features: Biking, Street Lights, Urban, Gated
Days on Site: 3
Fencing: None
Fireplace: None
Flooring: Laminate
Furnished: Yes
HOA Fee: 337.38/ Monthly
Laundry: Upper Level
Lot: Front Yard
Parcel#: 5641013105
Parking: Underground, One Space
Parking Notes: Underground, One Space
Patio/Porch: None
Security: Carbon Monoxide Detector(s), Fire Detection System, Gated Community, Smoke Detector(s)
Sewer: Public Sewer
Spa: None
Utilities: Sewer Connected, Water Connected
Water: Public
Listed By / Shown By
Listed By
Agency Name: COMPASS
Agent Name: Michelle Chavoor
Agency Phone: (626) 205-4040
Shown By
Agency Title: Farrell Smyth, Inc.
Agency Phone: 805-543-2172
Estimate Your Payment
Estimated Payment
$ 1,681.51 per month $1,486.68 Principal & Interest $0.00 Property Tax (data not provided by mls) $194.83 Homeowner's Insurance
116 W Maple Street, Unit 21 | MLS# P1-29427
This townhouse located at 116 W Maple Street, Unit 21, Glendale, CA 91204 is currently listed for sale with an asking price of $668,000. This property was built in 1992 and has 2 bedrooms with 1262 sq. ft. Search Glendale real estate on www.farrellsmyth.com today.