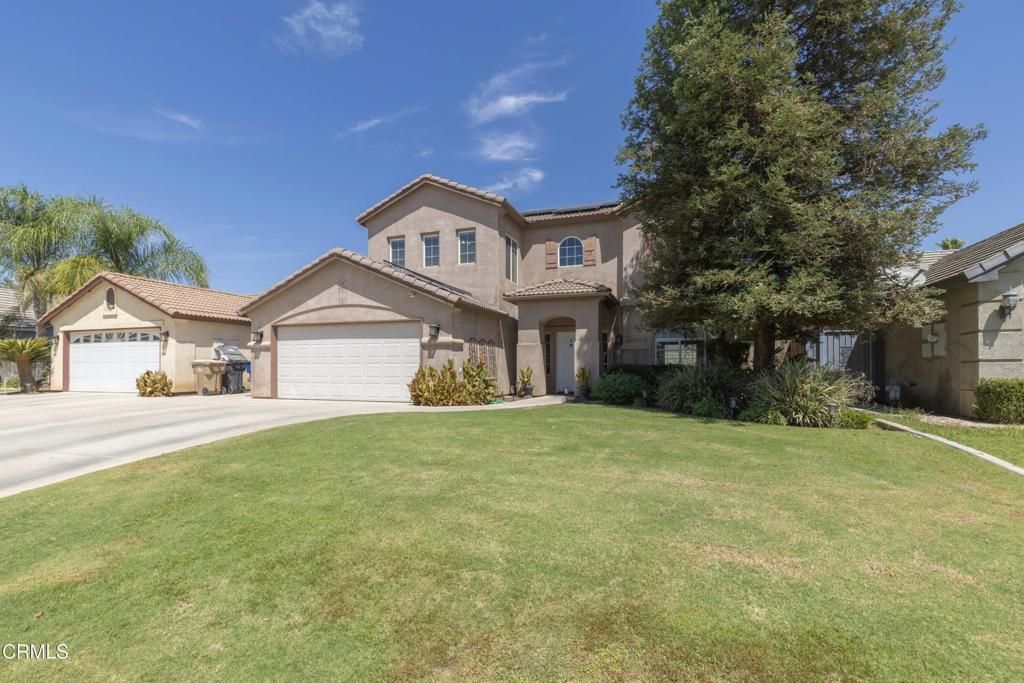

BEDS4
BATHS2 full 1 partial
SQUARE FEET2,301
MLS#V1-38344
STATUSActive
PROPERTY TYPEResidential - Single Family
Listing Courtesy of:
Watson Realty
Agency Phone: (661) 327-5161
Associate Name: William Gordon

Listing Shown by:
Farrell Smyth, Inc.
Agency Phone: 805-543-2172
Property Description
Beautifully renovated NW home w/ plenty of room for a growing family. LVP flooring w/ a natural wood look has been installed throughout, except the bedrooms which have newer carpet. The kitchen has been completely updated w/ quartz counters, stainless-steel appliances, a double, under-mount sink, subway tile backsplash and white cabinets. The second bathroom has also been updated. The open floorplan features a spacious family room w/ a fireplace, a dining area adjacent to the kitchen and a formal dining room. The primary suite has all of the amenities you would expect, including a large walk-in closet. The backyard has a spacious grass area for the kids. Another added benefit is the home's location in the popular Frontier High School District. Come take a look at this move-in ready home before it is gone!
Property Features
Property Type: Residential - Single Family
Cooling: Central Air
Garage: 2 car attached
Heating: Central
Lot Size: 0.14 Acres
Stories: 2.0
Year Built: 2006
Amenities
Ceiling Fan(s)
Open Floorplan
All Bedrooms Up
Walk-In Closet(s)
Feature Descriptions
Appliances: Dishwasher, Microwave
Community Features: Curbs, Street Lights, Suburban
Days on Site: 25
Fencing: Brick, Wood
Fireplace: Family Room
Laundry: Laundry Room
Lot: Sprinklers In Rear, Sprinklers In Front
Parcel#: 52734104
Parking: Driveway
Parking Notes: Driveway
Patio/Porch: None
Sewer: Public Sewer
Spa: None
Water: Public
Listed By / Shown By
Listed By
Agency Name: Watson Realty
Agent Name: William Gordon
Agency Phone: (661) 327-5161
Shown By
Agency Title: Farrell Smyth, Inc.
Agency Phone: 805-543-2172
Estimate Your Payment
Estimated Payment
$ 1,132.75 per month $1,001.50 Principal & Interest $0.00 Property Tax (data not provided by mls) $131.25 Homeowner's Insurance
11418 Pacific Harbor Avenue | MLS# V1-38344
This single family home located at 11418 Pacific Harbor Avenue, Bakersfield, CA 93312 is currently listed for sale with an asking price of $450,000. This property was built in 2006 and has 4 bedrooms and 2 full and 1 partial baths with 2301 sq. ft. Search Bakersfield real estate on www.farrellsmyth.com today.