
BEDS4
BATHS2 full
SQUARE FEET1,968
MLS#SR26143363
STATUSActive
PROPERTY TYPEResidential - Single Family
SCHOOLOther
Listing Courtesy of:
Coldwell Banker Preferred Realtors
Agency Phone: 661-836-2345
Associate Name: Laurie McCarty

Listing Shown by:
Farrell Smyth, Inc.
Agency Phone: 805-543-2172
Property Description
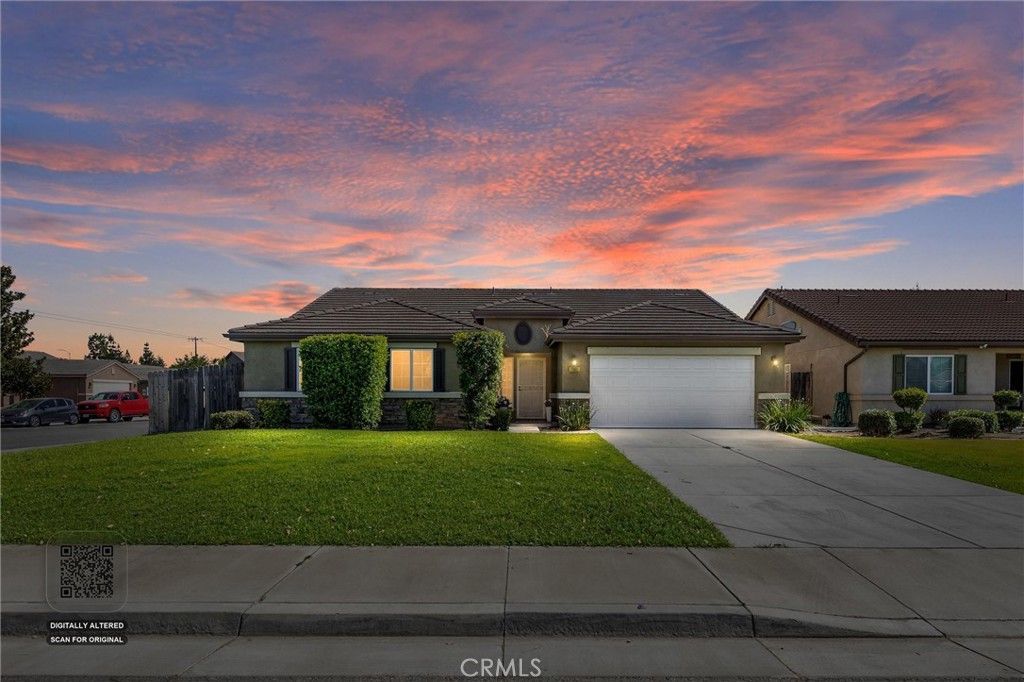
Move-in ready Southwest 4-bedroom + office home on a desirable corner lot! The open-concept great room flows seamlessly into the oversized dining area and gorgeous kitchen featuring quartz countertops, an oversized walk-in pantry, and a functional butcher block prep space?perfect for meal prep and baking. Fresh interior paint, refinished vanities in both bathrooms, and wood-look flooring throughout most of the home create a stylish, updated feel. The spacious primary suite features brand-new carpet, walk-in closet, and an oversized tub and dual sinks in the primary bath. Enjoy outdoor living year-round with a spacious covered patio, equipped with dual ceiling fans?ideal for entertaining or simply relaxing. This beautifully updated home is ready for its new owners!
Property Features
Property Type: Residential - Single Family
Cooling: Central Air
Garage: 2 car attached
Heating: Central
Lot Size: 0.16 Acres
Stories: 1.0
Year Built: 2010
Amenities
Ceiling Fan(s)
Eat-in Kitchen
Open Floorplan
Pantry
Quartz Counters
Walk-In Pantry
Feature Descriptions
Appliances: Disposal, Gas Oven, Gas Range, Microwave, Refrigerator
Community Features: Suburban
Days on Site: 19
Fencing: Wood
Fireplace: None
Flooring: Carpet, Vinyl
Laundry: Inside
Lot: Back Yard, Corner Lot, Front Yard, Sprinklers In Rear, Sprinklers In Front
Parcel#: 53509213008
Parking: Door-Multi, Garage
Parking Notes: Door-Multi, Garage
Patio/Porch: Covered
Sewer: Public Sewer
Special View Info: Neighborhood
Units: 1
Water: Public
Window: Blinds
Local Schools
School District: Other
Listed By / Shown By
Listed By
Agency Name: Coldwell Banker Preferred Realtors
Agent Name: Laurie McCarty
Agency Phone: 661-836-2345
Shown By
Agency Title: Farrell Smyth, Inc.
Agency Phone: 805-543-2172
Estimate Your Payment
Estimated Payment
$ 1,069.82 per month $945.87 Principal & Interest $0.00 Property Tax (data not provided by mls) $123.96 Homeowner's Insurance
11401 Eresma Drive | MLS# SR26143363
This single family home located at 11401 Eresma Drive, Bakersfield, CA 93311 is currently listed for sale with an asking price of $425,000. This property was built in 2010 and has 4 bedrooms and 2 full baths with 1968 sq. ft. Eresma Drive is located within the Other school district. Search Bakersfield real estate on www.farrellsmyth.com today.