
BEDS3
BATHS
SQUARE FEET2,430
MLS#SC26210559
STATUSActive Under Contract
PROPERTY TYPEResidential - Single Family
SUBDIVISIONPine Knolls Estates(470)
SCHOOLCoast Unified
Listing Courtesy of:
The Real Estate Company of Cambria
Agency Phone: 805-927-3200
Associate Name: Bob Kasper

Listing Shown by:
Farrell Smyth, Inc.
Agency Phone: 805-543-2172
Property Description
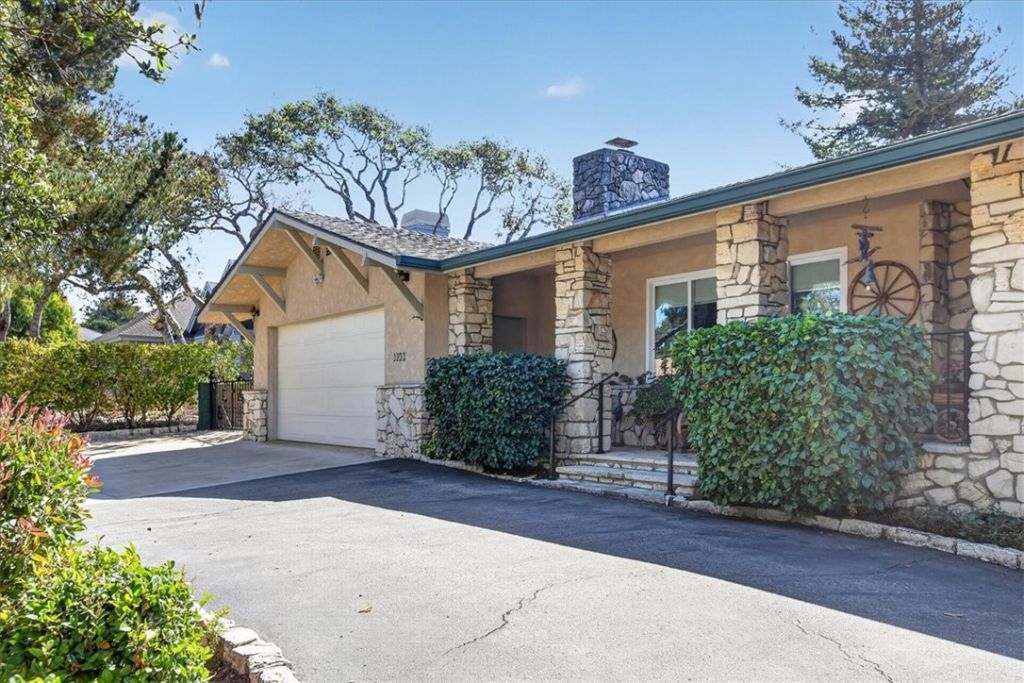
SINGLE LEVEL LIVING up in the flat part of Pine Knolls! This three bedroom, three bath, 2,430 square foot house has a fourth room that could be a separate office, or a semi-private guest quarters with nearby bathroom, on the far side of the house. The living room in front has a wood-burning fireplace set in a mantle made of local Adelaida Stone (think Madonna Inn). The family room in the back is large and bright, and ready for both entertaining and relaxing. Maybe in that order! The large primary bedroom has a nicely remodeled bathroom. The backyard has two distinct areas, one with grass for Fido, the other with a patio, tables and chairs, and a perfect spot for the barbecue! With a large two car garage and RV parking on a mostly flat lot, this house really does have a peaceful, easy feeling!
Property Features
Property Type: Residential - Single Family
Cooling: None
Garage: 2 car attached
Heating: Forced Air, Fireplace(s), Natural Gas
Lot Size: 0.21 Acres
Roof Type: Composition, Shingle
Stories: 1.0
Year Built: 1975
Amenities
Breakfast Bar
Built-in Features
Ceiling Fan(s)
Cathedral Ceiling(s)
Eat-in Kitchen
Open Floorplan
Recessed Lighting
Storage
Tile Counters
Bedroom on Main Level
Main Level Primary
Feature Descriptions
Accessibility: Grab Bars
Appliances: Dishwasher, Disposal, Gas Range, Microwave, Refrigerator, Range Hood, Dryer, Washer
Community Features: Biking, Hiking, Preserve/Public Land
Days on Site: 16
Door Features: French Doors, Sliding Doors
Exterior: Stucco
Fencing: Privacy, Wrought Iron
Fireplace: Living Room, Wood Burning
Flooring: Carpet, Tile, Wood
Laundry: Laundry Room
Lot: Back Yard, Landscaped, Paved, Sprinkler System, Street Level
Parcel#: 013312004
Parking: Circular Driveway, Garage Faces Front, RV Potential
Parking Notes: Circular Driveway, Garage Faces Front, RV Potential
Patio/Porch: Patio, See Remarks
Security: Carbon Monoxide Detector(s), Smoke Detector(s)
Sewer: Public Sewer
Special View Info: Neighborhood, Trees/Woods
Units: 1
Utilities: Cable Available, Electricity Connected, Natural Gas Connected, Phone Connected, Sewer Connected, Water Connected
Water: Public
Local Schools
High School: Coast Union
Middle School: Santa Lucia
Elementary School: Cambria
School District: Coast Unified
Listed By / Shown By
Listed By
Agency Name: The Real Estate Company of Cambria
Agent Name: Bob Kasper
Agency Phone: 805-927-3200
Shown By
Agency Title: Farrell Smyth, Inc.
Agency Phone: 805-543-2172
Estimate Your Payment
Estimated Payment
$ 3,511.54 per month $3,104.67 Principal & Interest $0.00 Property Tax (data not provided by mls) $406.88 Homeowner's Insurance
1140 Hartford Street | MLS# SC26210559
This single family home located at 1140 Hartford Street, Cambria, CA 93428 is currently listed for sale with an asking price of $1,395,000. This property was built in 1975 and has 3 bedrooms with 2430 sq. ft. Hartford Street is located in the Pine Knolls Estates(470) subdivision within the Coast Unified school district. Search Pine Knolls Estates(470) real estate on www.farrellsmyth.com today.