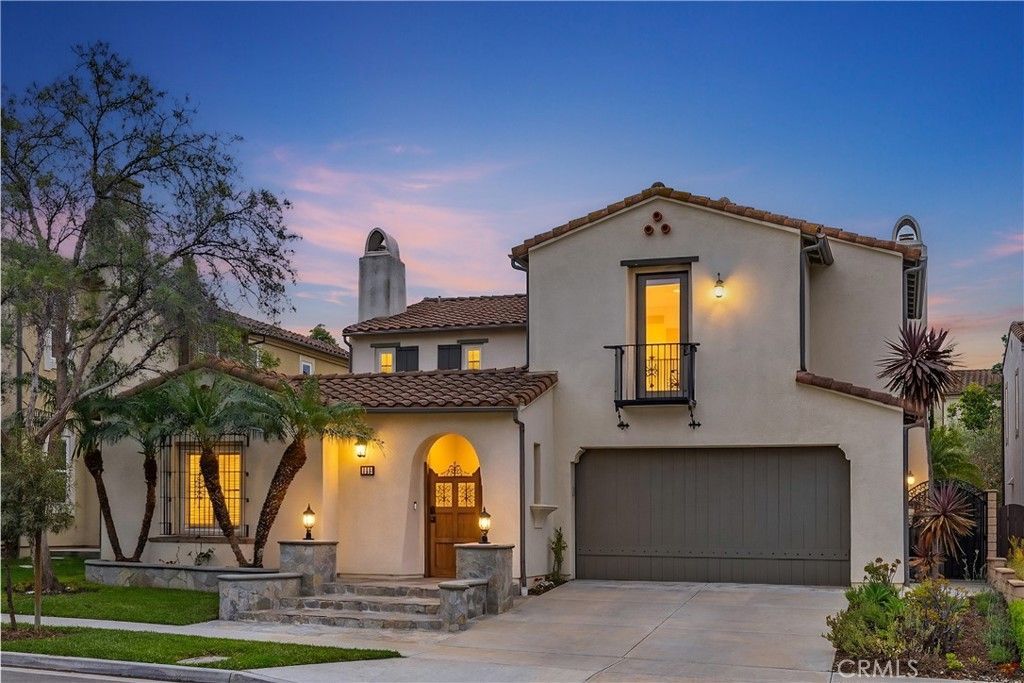

BEDS5
BATHS4 full 1 partial
SQUARE FEET3,698
MLS#OC26098001
STATUSActive Under Contract
PROPERTY TYPEResidential - Single Family
SUBDIVISIONSienna (SIEN)
SCHOOLIrvine Unified
Listing Courtesy of:
Coldwell Banker Realty
Agency Phone: 949-644-1600
Associate Name: Douglas Swardstrom

Listing Shown by:
Farrell Smyth, Inc.
Agency Phone: 805-543-2172
Property Description
Situated on a premium lot within the highly sought-after Quail Hill community, this exceptional Sienna residence by Standard Pacific Homes blends timeless elegance with refined contemporary living. Showcasing the coveted Sienna Plan 3 layout, 114 Mosaic welcomes guests through a private gated courtyard leading into a dramatic two-story entry into sophisticated formal living and dining spaces designed for both grand entertaining and everyday comfort. At the heart of the home, the beautifully reimagined chefs kitchen is a true showpiece, featuring new oak cabinetry, stunning quartz countertops and backsplash, a six-burner gas range, and an expansive open-concept design that seamlessly connects to the homes inviting gathering spaces. A private main-level guest casita and tranquil interior courtyard with fountain create a rare sense of flexibility, privacy, and serenity. Upstairs, the expansive primary suite serves as a luxurious retreat, complete with a private balcony and spa-inspired bath featuring a soaking tub, oversized walk-in shower, dual vanities, and generous walk-in closet space. Three additional upstairs bedrooms offer comfort and versatility for family or guests. The resort-inspired backyard is equally impressive, thoughtfully designed for year-round enjoyment with lush landscaping, mature palms, manicured lawn areas, elegant split-face stone accents, multiple seating and entertaining spaces, and inviting indoor and outdoor fireplaces that create an unforgettable ambiance day or night. Residents of Quail Hill enjoy access to an exceptional lifestyle with multiple parks, pools, playgrounds, fitness and sports amenities, scenic hiking and biking trails, and close proximity to Valley View Park. Ideally located within the award-winning Irvine Unified School District, including Alderwood Elementary and University High School, and just moments from upscale shopping, fine dining, coastal beaches, and major freeways, this remarkable residence offers the perfect blend of luxury, comfort, and Southern California living.
Property Features
Property Type: Residential - Single Family
Cooling: Central Air
Garage: 3 car attached
Heating: Forced Air
Lot Size: 0.14 Acres
Stories: 2.0
Year Built: 2004
Amenities
Built-in Features
Crown Molding
Cathedral Ceiling(s)
High Ceilings
Open Floorplan
Pantry
Quartz Counters
Two Story Ceilings
Unfurnished
Wired for Data
Bedroom on Main Level
Feature Descriptions
Appliances: Built-In Range, Barbecue, Convection Oven, Double Oven, Dishwasher, Exhaust Fan, Electric Oven, Freezer, Disposal, Gas Range, Gas Water Heater, Microwave, Refrigerator, Range Hood, Self Cleaning Oven, VentedExhaust Fan, Water Heater
Association Amenities: Call for Rules, Sport Court, Dog Park, Fitness Center, Fire Pit, Maintenance Grounds, Horse Trail(s), Jogging Path, Outdoor Cooking Area, Barbecue, Picnic Area, Playground, Pool, Pet Restrictions, Pets Allowed, Spa/Hot Tub, Tennis Court(s), Trail(s), Trash
Community Features: Biking, Curbs, Foothills, Hiking, Storm Drain(s), Street Lights, Suburban, Sidewalks, Park, Pool
Days on Site: 4
Door Features: French Doors
Exterior: Stucco
Fencing: Stucco Wall, Wrought Iron
Fireplace: Family Room
Furnished: Yes
HOA Fee: 285/ Monthly
Laundry: Laundry Room, Upper Level
Lot: 2-5 Units/Acre, Bluff, Back Yard, Front Yard, Garden, Lawn, Landscaped, Level, Near Park, Near Public Transit, Rectangular Lot, Sprinkler System, Street Level, Yard
Parcel#: 48113130
Parking: Direct Access, Door-Single, Driveway, Garage, Garage Door Opener, Oversized
Parking Notes: Direct Access, Door-Single, Driveway, Garage, Garage D
Patio/Porch: Concrete, Lanai
Pool: Community, Association
Security: Security System, Carbon Monoxide Detector(s), Fire Sprinkler System, Smoke Detector(s)
Sewer: Public Sewer
Spa: Community
Spa: Yes
Special View Info: Courtyard, Neighborhood
Swimming Pool: Yes
Units: 1
Water: Public
Local Schools
High School: University
Middle School: Rancho San Joaquin
Elementary School: Alderwood
School District: Irvine Unified
Listed By / Shown By
Listed By
Agency Name: Coldwell Banker Realty
Agent Name: Douglas Swardstrom
Agency Phone: 949-644-1600
Shown By
Agency Title: Farrell Smyth, Inc.
Agency Phone: 805-543-2172
Estimate Your Payment
Estimated Payment
$ 9,716.52 per month $8,590.69 Principal & Interest $0.00 Property Tax (data not provided by mls) $1,125.83 Homeowner's Insurance
114 Mosaic | MLS# OC26098001
This single family home located at 114 Mosaic , Irvine, CA 92603 is currently listed for sale with an asking price of $3,860,000. This property was built in 2004 and has 5 bedrooms and 4 full and 1 partial baths with 3698 sq. ft. Mosaic is located in the Sienna (SIEN) subdivision within the Irvine Unified school district. Search Sienna (SIEN) real estate on www.farrellsmyth.com today.